
The Complete Guide to ACT Development Approvals in 2026
Navigating Planning Approvals, Development Tracks, and Zoning Laws in Canberra

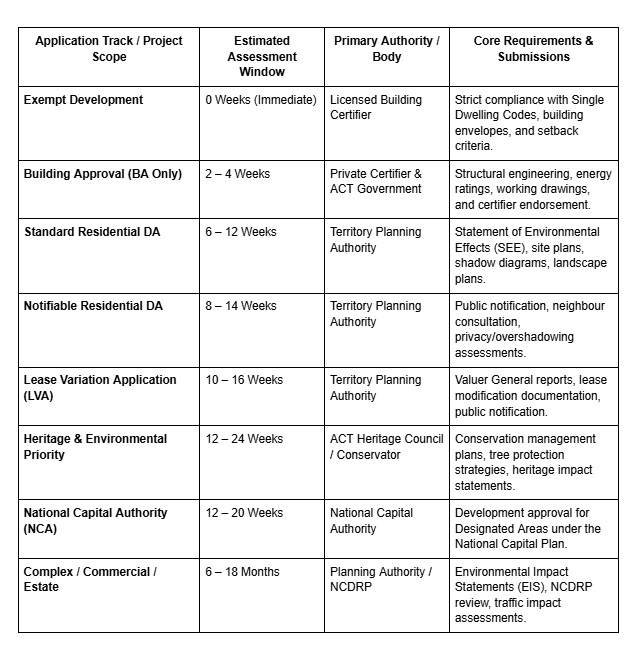
Mastering ACT Planning Frameworks & Development Tracks
Navigating the ACT planning system begins with determining the correct assessment pathway for your site before drawing up preliminary plans.
1. Exempt Development Pathway
Not every building project in Canberra requires a formal Development Application. The ACT Territory Plan sets out clear exemption provisions for low-risk, compliant residential developments.
- Qualifying Criteria: Single dwellings, detached studios, decks, sheds, and minor residential extensions that strictly satisfy all relevant codes (including building envelope, setbacks, solar access, and plot ratio) can proceed without a DA.
- The Approval Route: Exempt developments skip the Territory Planning Authority assessment process entirely, moving straight to Building Approval (BA) handled by a private licensed building certifier.
- Key Risks: Failing to comply with a single requirement—such as an easement encroachment or minor boundary setback breach—invalidates the exemption, leaving the project open to compliance notices if work begins without a DA.
2. Standard Development Applications (DA)
When a project departs from exempt criteria or involves specific site overlays, a formal DA is required under the ACT Planning Act 2023.
- Common Scenarios: Dual occupancy builds, secondary residences over statutory size limits, multi-unit housing, commercial fit-outs, or single homes requesting setback or overshadowing rule departures.
- Performance-Based Assessment: The ACT planning system uses outcome-focused assessment principles. Applicants presenting non-standard designs must demonstrate how the proposal delivers sound planning, urban design, and environmental outcomes.
3. National Capital Authority (NCA) Jurisdiction
Certain areas within Canberra do not fall under the jurisdiction of the ACT Territory Planning Authority.
- Designated Areas: Land along central approach routes, Parliamentary Zone precincts, Lake Burley Griffin foreshores, and key national land holdings are managed by the Commonwealth National Capital Authority (NCA).
- Works Approval (WA): Development in these zones requires an NCA Works Approval rather than an ACT DA. NCA guidelines prioritize national capital visual standards, strict height controls, and diplomatic architectural harmony.
Zone-by-Zone Planning Rules & Envelope Rules
Understanding Canberra’s residential zone codes helps ensure your project aligns with density, height, and site-coverage regulations from day one.
RZ1: Suburban Zone
The RZ1 zone covers the majority of Canberra's established suburban landscape, where low-density residential character is strictly maintained.
- Primary Focus: Single residential dwellings and compliant secondary residences.
- Plot Ratio & Coverage: Maximum site coverage limits apply (typically 50% for standard residential blocks), ensuring adequate room for deep-soil planting and private open space.
- Height & Solar Envelopes: Building heights are capped at two storeys (8.5 metres), with solar building envelope rules protecting winter sunlight access for adjoining northern boundaries.
RZ2: Suburban Core Zone
The RZ2 zone acts as a transition area between low-density suburbs and commercial town centres or transport corridors.
- Primary Focus: Medium-density residential opportunities, including dual occupancies and boutique townhouse developments.
- Infill Criteria: Block size minimums (often 700m² or larger) apply for dual occupancy redevelopment, with restrictions on block subdivision depending on location and lease conditions.
RZ3 & RZ4: Urban Housing Zones
Higher-density residential zones designed to support Canberra’s growing population along light rail corridors and major transport routes.
- Development Potential: Multi-unit townhouses, low-rise apartments, and mixed-use residential developments.
- Design Standards: Proposals must satisfy strict urban design criteria, communal open space requirements, waste management access, and deep-root canopy tree quotas under ACT climate resilience standards.
Front-Loading Essential Documentation to Prevent Delays
The single most common cause of extended DA timelines in Canberra is the issuance of Requests for Information (RFIs) by assessing officers. When an RFI is issued, the statutory assessment clock stops until all requested documents are re-submitted. Front-loading your application with complete documentation keeps your assessment moving smoothly.
Statement of Environmental Effects (SEE)
The SEE is the central document of your DA package. It explains the project scope and details how the design satisfies the relevant Territory Plan codes and performance criteria. A detailed, professionally prepared SEE answers officer queries before they turn into formal RFIs.
Solar and Shadow Diagrams
Overshadowing is a primary driver of residential objections in the ACT. Shadow diagrams must accurately map solar access impact on neighbouring living rooms and principal private open spaces between 9:00 am and 3:00 pm on the winter solstice (June 21).
Tree Protection & Management Plans (TPMP)
Canberra’s urban forest standards require protection for protected trees (defined by height, canopy spread, or trunk circumference) and registered heritage trees.
- Requirements: Any development within the Tree Protection Zone (TPZ) of a protected tree must submit a TPMP outlining root protection measures, excavation methods, and canopy maintenance.
- Sign-off: Approvals must be endorsed by the ACT Conservator of Flora and Fauna prior to DA determination.
Traffic, Parking & Utility Endorsements
For commercial fit-outs, dual occupancies, and multi-unit projects, obtaining early approvals from utility providers prevents mid-assessment design changes.
- Evoenergy: Electric and gas network clearance, transformer substations, and easement protection.
- Icon Water: Sewer and water main protection, asset acceptance, and clearance zones.
- Transport Canberra and City Services (TCCS): Driveway entry approvals, verge management plans, waste collection access, and stormwater connection points.
End-to-End Approval Process Workflow
1.Site Due Diligence & Pre-Application Planning:
Weeks 1–3.
Conduct boundary surveys, review lease covenants, confirm underlying zoning constraints (RZ1–RZ5), and identify mapped heritage overlays or protected trees. Engage a town planner to review design concepts against Territory Plan provisions.
2.Architectural Design & Specialist Reporting:
Weeks 4–8.
Complete architectural drafting, structural engineering, landscape designs, and shadow studies. Commission third-party assessments, including Tree Protection Management Plans, Traffic Impact Statements, and the Statement of Environmental Effects.
3.Pre-Lodgement Referral Agency Engagement:
Weeks 9–10.
Submit preliminary plans to key utility entities (Evoenergy, Icon Water) and municipal bodies (TCCS) for pre-lodgement endorsement. Resolving utility easement conflicts early avoids design modifications during formal DA review.
4.Digital Lodgement via the eDAPL Portal:
Week 11.
Upload the complete documentation package to the ACT Government eDAPL online portal. Ensure all landowner consents, entity clearances, and statutory lodgement fees are submitted to prevent initial intake delays.
5.Public Notification & External Referrals: Weeks 12–15.
For notifiable developments, the proposal undergoes a statutory public notification period (typically 15 working days). Adjacent neighbours are notified, site signboards are erected, and concurrent referrals are reviewed by bodies like the ACT Heritage Council and the EPA.
6.Assessment, RFI Resolution & Notice of Decision:
Weeks 16–20.
The assessing officer reviews public submissions and agency advice against planning outcomes. Any outstanding technical queries are resolved through a consolidated Request for Information. Upon determination, the authority issues a Notice of Decision (NOD) detailing any approval conditions.
7.Building Approval (BA) & Construction Commencement:
Weeks 21–24.
Appoint a licensed private building certifier to verify working drawings, structural engineering, and energy efficiency compliance. Once the BA is endorsed and a Commencement Notice is issued, construction can begin on site.
Managing Lease Variations & LVC Obligations
A significant proportion of commercial and residential infill projects in Canberra involve modifications to the original Crown Lease.
What is a Lease Variation Application (LVA)?
Crown leases in the ACT specify permitted land uses, maximum gross floor areas (GFA), and unit caps. If a proposed development exceeds these limits—such as converting a single residential block into a dual-occupancy or adding commercial uses to an industrial lease—a Lease Variation Application must be approved alongside or within the DA.
Understanding the Lease Variation Charge (LVC)
When a lease variation increases the commercial or residential value of a parcel of land, the ACT Government levies a Lease Variation Charge (LVC).
- Assessment: LVC is calculated based on the added value generated by the expanded rights granted under the modified lease.
- Strategy: Engaging a qualified land valuer early in the feasibility stage ensures accurate LVC estimates, preventing unexpected financial obligations prior to the execution of the new lease.
Overcoming Red Tape: Practical Tips for Applicants
- Engage the Territory Planning Authority Early: Utilize pre-application meeting services for complex or non-standard designs. Securing early feedback from planning officers helps align expectations before finalizing construction drawings.
- Design for Climate Resilience & Tree Canopy Goals: The ACT’s urban forest and climate adaptation standards mandate minimum deep-soil zones, permeable surfaces, and canopy cover. Building these elements into initial site plans reduces environmental assessment delays.
- Proactively Manage Verge & Public Unleased Land: Transport Canberra and City Services (TCCS) strictly enforces rules regarding public verges. Submitting a detailed Verge Management Plan (VMP) covering asset protection, temporary fencing, and construction access prevents delays in receiving public land occupancy permits.
- Prepare for Potential ACAT Reviews: If your development receives community objections during public notification, third parties may seek a review of the Notice of Decision through the ACT Civil and Administrative Tribunal (ACAT). Ensuring your DA documentation thoroughly addresses all Territory Plan criteria creates a solid foundation if an ACAT appeal arises.
Ready to Accelerate Your Canberra Development Project?
Navigating the ACT planning system requires balancing architectural vision, structural engineering, and regulatory compliance. Partnering with experienced local town planners, architects, and certifiers helps keep your application moving toward approval.
Contact our team of ACT planning specialists in Custom Home Creations today to schedule a site feasibility assessment and take your Canberra project from concept to approval with confidence.