Cookie-Cutter vs. Truly Personalised: How Custom Design Solves Everyday Family Frustrations
Buying or building a home is one of the most exciting milestones in life. It represents stability, comfort, and a backdrop for memories that will last a lifetime. Yet, for many families, moving into a newly purchased house quickly reveals a frustrating reality: the home doesn’t actually fit the rhythm of their daily life.
You might find yourself constantly tripping over shoes by the front door, struggling to find counter space while making breakfast, or wishing you had a quiet corner to make a phone call without hearing the television in the next room.
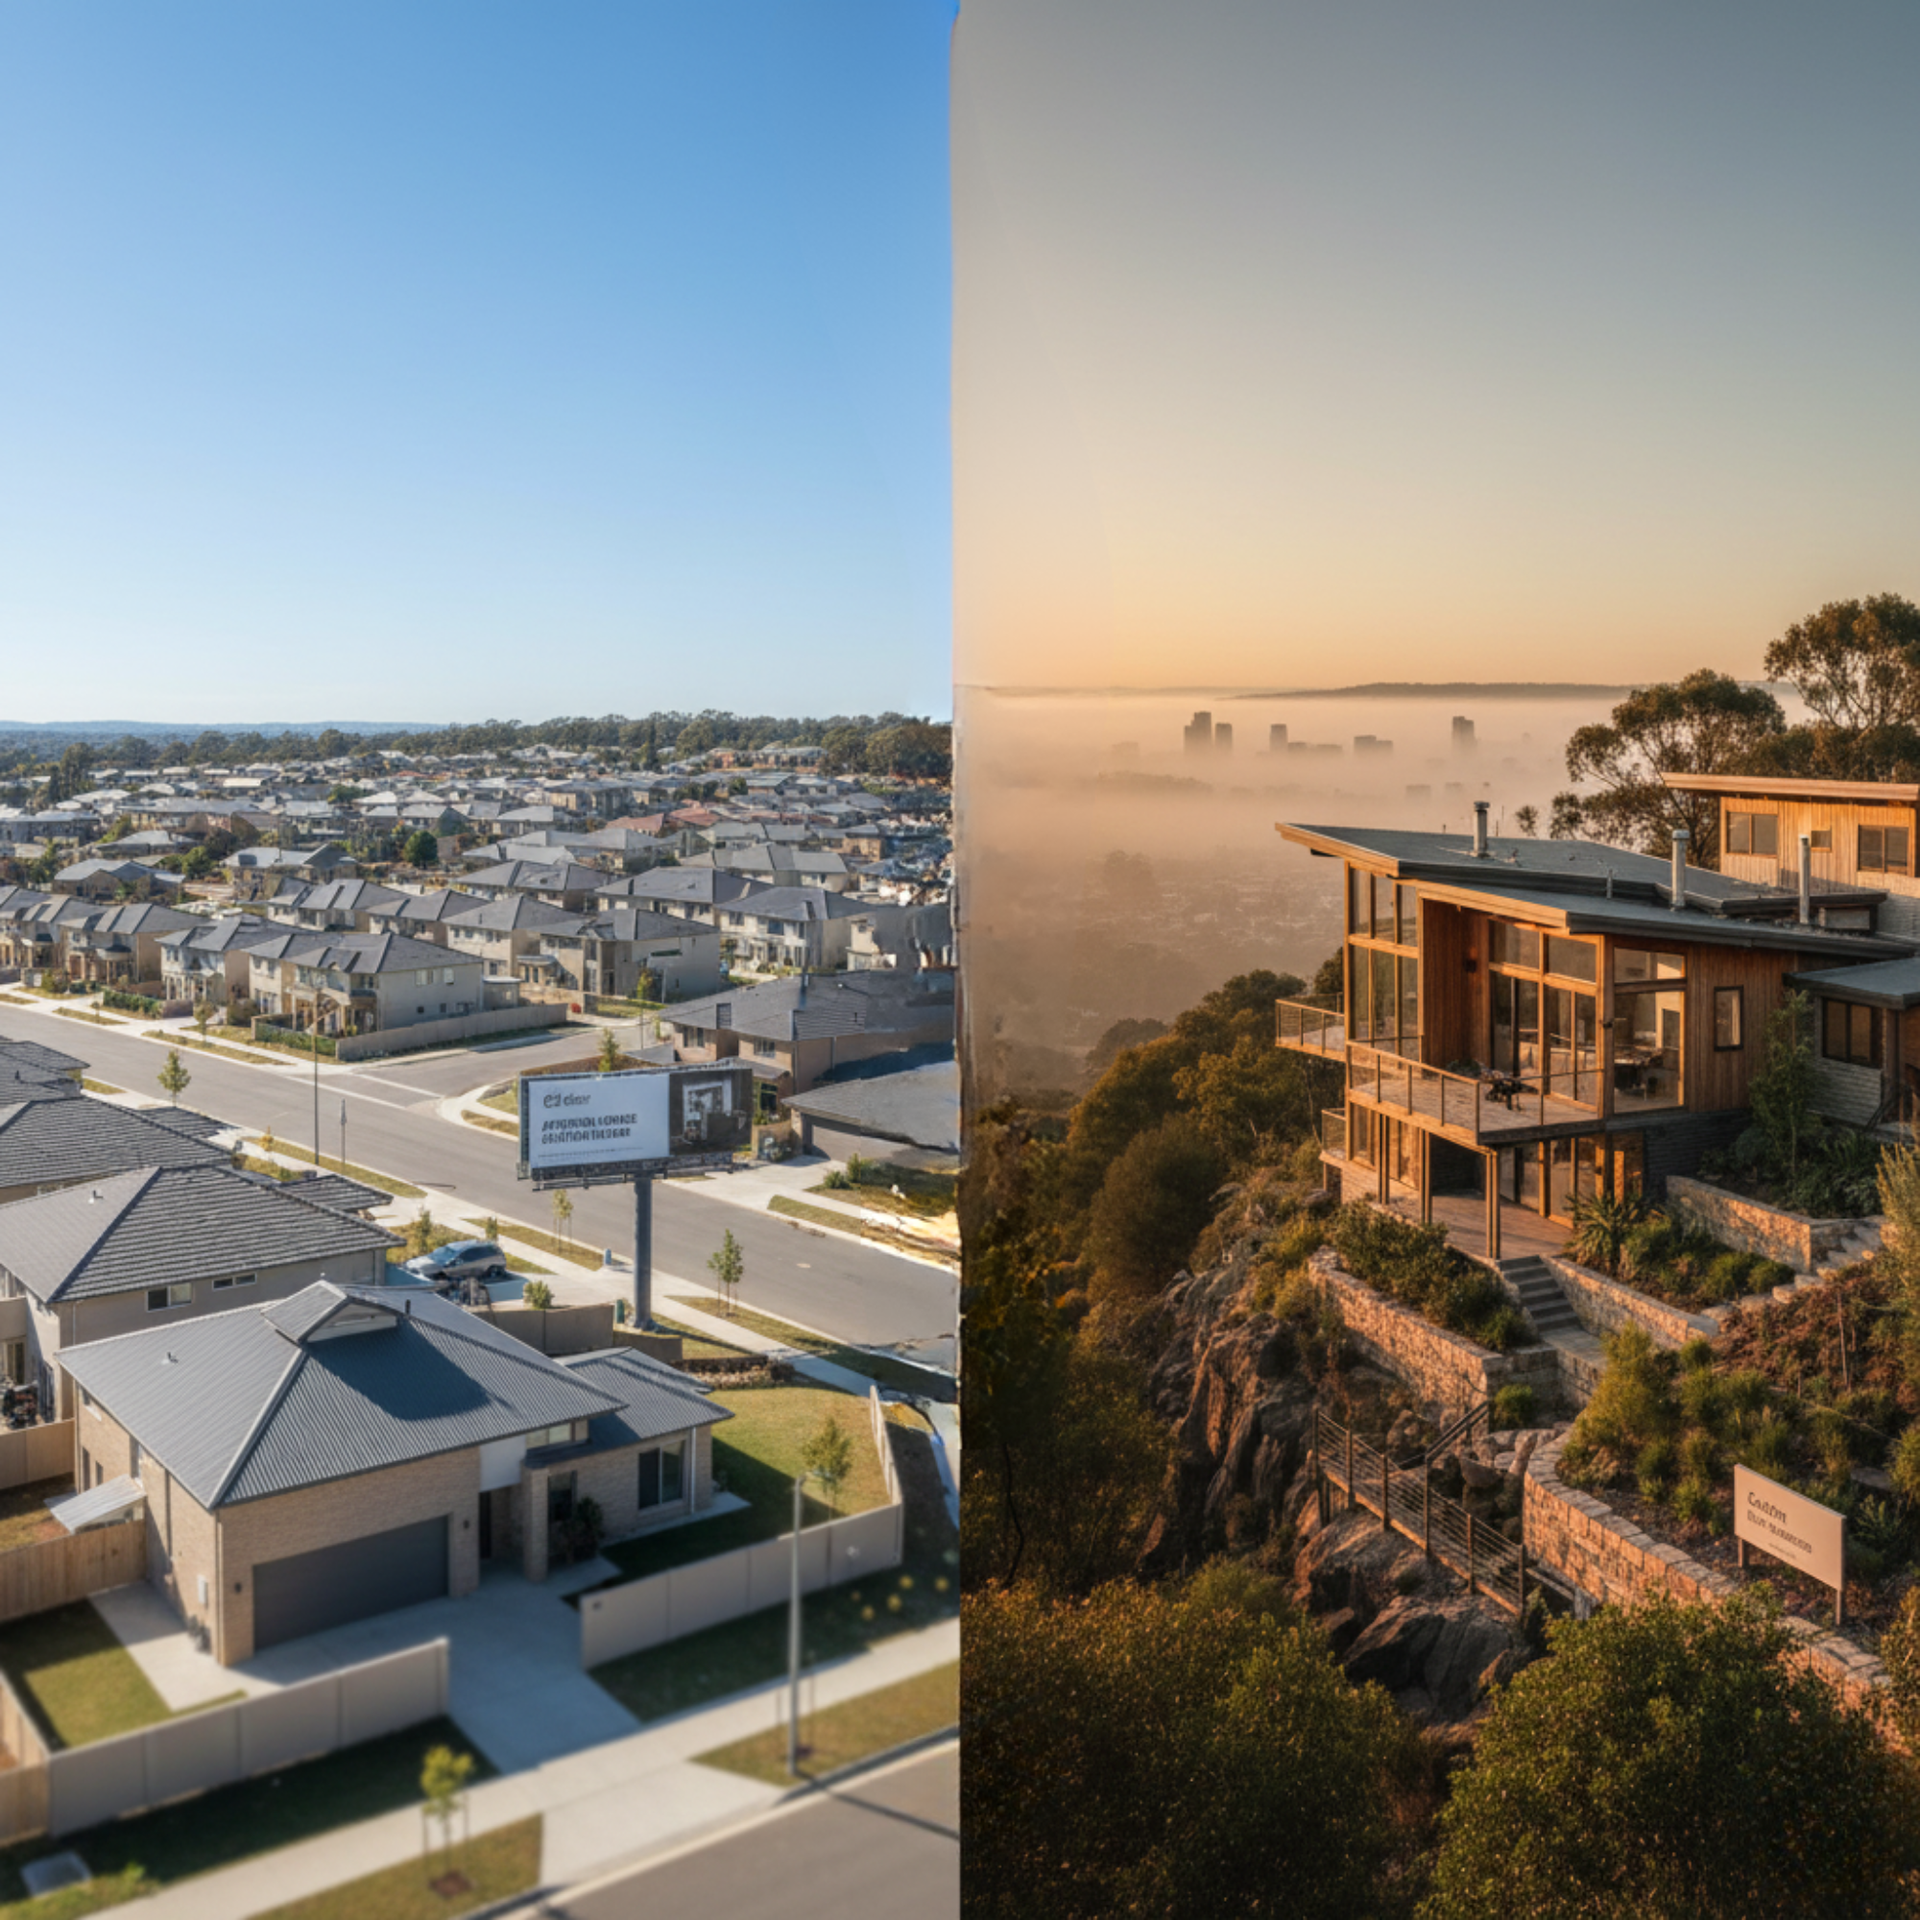
Why does this happen? Most modern developments rely on "cookie-cutter" home designs. These are standard, mass-produced floor plans designed to be built quickly and appeal to the widest possible audience. While they look polished in marketing brochures and model tours, they treat every family as if they live the exact same way.
In contrast, a truly personalised, custom home flips this approach upside down. Instead of forcing your family to adjust its lifestyle to fit an inflexible box, custom home design crafts the living space around the way you actually move, work, play, and rest.
In this detailed guide, we will break down the fundamental differences between cookie-cutter layouts and custom designs, examine the everyday frustrations standard houses cause, and show you how personalized home design creates a stress-free, harmonious environment for your household.
What Does "Cookie-Cutter" Really Mean?
To understand why so many standard homes fail to meet family needs, it helps to look at how they are created.
A cookie-cutter home—often called a spec home or production home—is built using a pre-determined blueprint selected by a developer. Developers choose these layouts because they are cost-effective to construct in bulk. The materials are purchased in massive quantities, the tradespeople repeat the exact same build process down the street, and the layout aims for a broad, generic appeal.
The Problem with Generic Design
When a house is designed for "anyone," it is truly optimized for "no one."
Generic designs make broad assumptions about everyday life:
- They assume every family has the same storage needs.
- They assume family members move through the house at predictable times without overlapping.
- They prioritize room count and square footage on paper over how those rooms actually function day to day.
For a single professional or a couple with a minimal routine, a cookie-cutter layout might work just fine. But once you introduce kids, pets, remote work, hobbies, school projects, and seasonal gear, a generic plan starts to show its cracks.
The Custom Home Difference: Design Built Around You
A custom-designed home is created from a completely blank canvas. Instead of choosing from a catalog of three or four pre-set layouts, you sit down with a design team to map out how your household operates from morning to night.
Custom design isn't just about high-end finishes, grand staircases, or expensive marble countertops. At its core, custom home design is about functionality. It is the art of identifying pain points in your current daily routine and engineering physical solutions directly into the walls, floors, and rooms of your future house.
When a home is tailored to your family:
- Storage is placed where mess actually happens, not just where a builder had leftover space.
- Traffic routes are wide and open where heavy foot traffic occurs during morning rushes.
- Quiet spaces are insulated from noisy spaces, protecting rest and concentration.
- The home can adapt as your family grows, ensuring you don't outgrow your living space in five or ten years.
5 Everyday Family Frustrations and How Custom Design Solves Them
To see the real value of bespoke housing, let's explore five common household frustrations that plague families in standard homes, and look at how personalized design eliminates them entirely.
1. The Entryway Chaos (The Morning Departure Bottleneck)
The Frustration in a Cookie-Cutter Home
It is 7:30 AM on a Tuesday. School starts in thirty minutes. Mom is looking for her keys, Dad is trying to tie his shoes, and two kids are scrambling to find their backpacks and water bottles.
In a standard production home, the main entrance or garage entryway opens into a tight hallway with a single, narrow closet. There is nowhere to sit down, nowhere to hang a damp coat quickly, and no dedicated space for shoes. The result? Shoes get kicked off in a pile right in front of the door, coats are tossed over living room chairs, and the entry becomes a daily hazard zone of clutter and stress.
The Custom Design Solution
Custom home design replaces the traditional coat closet with a dedicated, highly organized "drop zone" or custom mudroom located directly at your primary point of entry.
Rather than a generic closet, a personalized mudroom features:
- Individual cubbies for each family member, giving children a clear sense of ownership over their belongings.
- Lower coat hooks placed at child height so kids can hang up their own jacket without adult help.
- Built-in bench seating with hidden drawer storage underneath for shoes, boots, and sports equipment.
- Integrated charging stations inside closed cabinets so backpacks, tablets, and phones are charged and ready by the door every morning.
By giving every item a dedicated home right where you enter and exit, the morning rush transforms from a frantic treasure hunt into a calm, orderly routine.
2. The Kitchen Traffic Jam
The Frustration in a Cookie-Cutter Home
The kitchen is widely called the heart of the home, but in standard floor plans, it is often designed around a traditional "kitchen triangle" layout intended for one cook preparing meals in isolation.
In real life, modern kitchens are high-traffic centers. While one person is cooking dinner, someone else is trying to unload the dishwasher, a child is reaching into the refrigerator for a snack, and another child is sitting at the island doing homework. In a cookie-cutter kitchen, pathways are narrow, the refrigerator door blocks the main walkways when opened, and people constantly bump into one another.
The Custom Design Solution
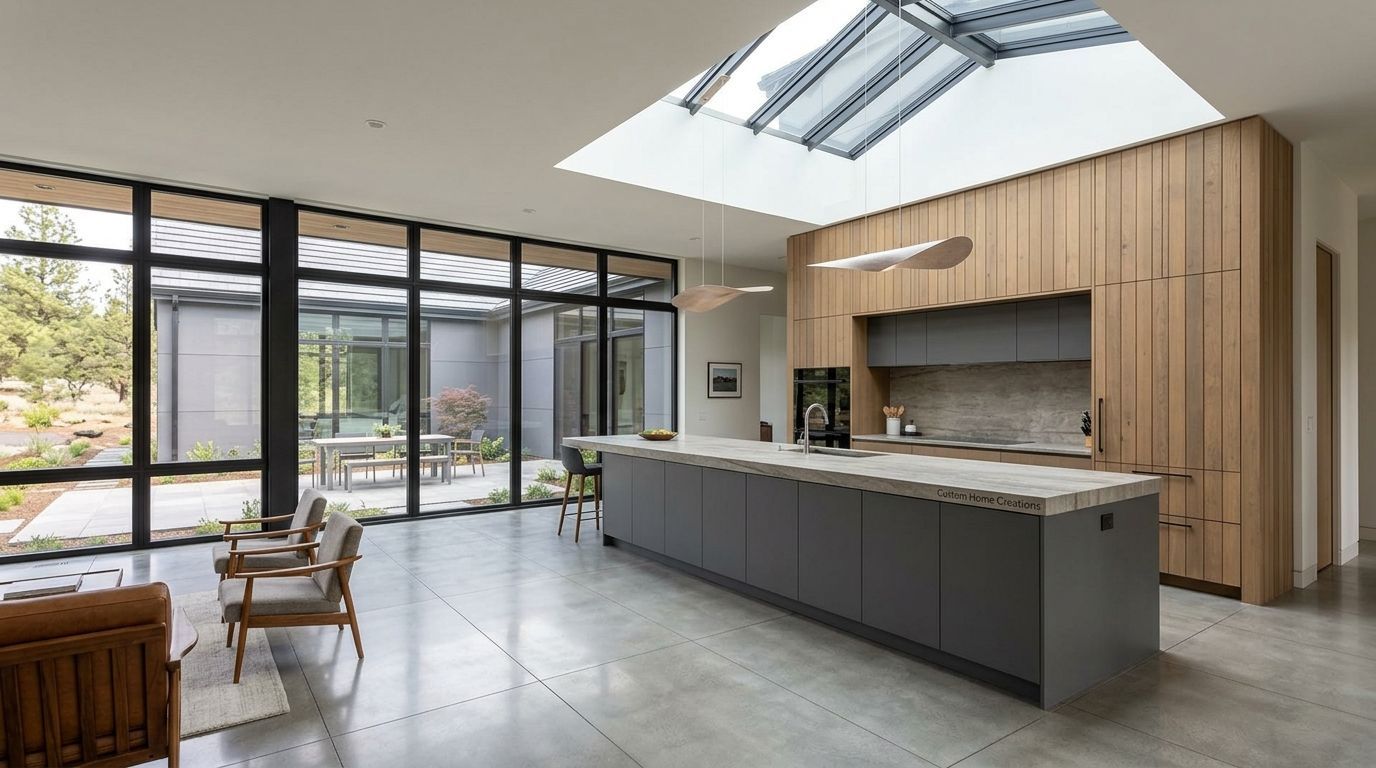
Custom design introduces the concept of zoned kitchen layouts. Instead of grouping everything together, a custom plan separates the kitchen into distinct functional activity areas:
- The Prep and Cooking Zone: Kept away from major walkways so the cook can work safely around hot stoves and sharp knives without interruption.
- The Snack and Beverage Zone: Positioned near the outer edge of the kitchen, featuring a secondary sink, drink fridge, and pantry access. Kids and guests can grab drinks or snacks without ever stepping into the cook's workspace.
- The Cleaning Zone: Dishwashers and trash pull-outs are positioned where opening them won't block doorways or cut off access to primary food storage.
- Multi-Functional Islands: Designed with distinct levels or extended overhangs, creating a clear physical division between meal preparation space and a dry area for homework or casual dining.
3. The Noise and Visual Distraction of Pure Open-Plan Living
The Frustration in a Cookie-Cutter Home
Over the past two decades, "open-concept" living became the default setting for almost all production builders. While open layouts make small spaces feel larger and bring in natural light, completely open plans carry significant downsides for active families.
In a fully open-plan home, hard surfaces reflect sound, making the entire main floor feel like an echo chamber. If someone is watching television in the family room, it can be heard loudly at the dining table and inside the kitchen. Furthermore, toys, clutter, and unwashed dishes are visible from almost every point on the ground level, making it difficult to relax when the house gets messy.
The Custom Design Solution
Custom home designers champion a smarter approach called flexible living space or "broken-plan design." This strategy keeps the airy, light-filled feeling of an open home while introducing smart boundaries where needed.
Custom solutions include:
- Pocket doors and sliding partitions: Beautiful architectural doors that slide completely into the wall when you want an open layout, but pull closed to seal off noise when someone needs to work or watch a movie.
- Strategic wall placement: Utilizing half-walls, dual-sided fireplaces, or custom built-in shelving units to visually divide a large floor plan without blocking natural daylight.
- Acoustic insulation in interior walls: Adding sound-dampening insulation inside bedroom walls, home offices, and laundry rooms to ensure quiet across different zones of the house.
4. Storage Shortages and Wasted Space
The Frustration in a Cookie-Cutter Home
Storage in standard homes is almost always a secondary thought. Builders install basic wire shelving in closets and leave vast amounts of empty space unused.
Common storage issues in cookie-cutter homes include:
- Deep closets with single hanging rods that waste half the vertical height of the wall.
- Awkward empty spaces under staircases or in hallway corners that gather dust.
- Garages that become so packed with seasonal items, lawn equipment, and sports gear that cars can no longer fit inside.
Families are forced to buy bulky, freestanding furniture like dressers, armoires, and plastic storage bins, which crowd floor space and make rooms feel smaller and more chaotic.
The Custom Design Solution
Custom home design views every square inch of your floor plan as valuable real estate. Custom designs integrate storage directly into the home's architecture:
- Floor-to-ceiling built-ins: Custom cabinetry that extends all the way to the ceiling eliminates dead dust-collecting space above cabinets and doubles vertical storage capacity.
- Under-stair utilization: Converting the dead space beneath staircases into pull-out pantry drawers, reading nooks, or cozy pet havens.
- Tailored closet systems: Closets engineered specifically for your wardrobe, featuring adjustable double-hanging rods, built-in shoe racks, and jewelry drawers.
- Dedicated utility storage: Oversized garage storage niches, deep linen closets right outside bathrooms, and walk-in pantries designed to hold bulk groceries and specialty appliances.
5. Inflexibility as Your Family Grows and Changes
The Frustration in a Cookie-Cutter Home
A home that fits a toddler's needs might not work at all for a teenager, a work-from-home parent, or an aging relative. Cookie-cutter homes feature rigid, single-purpose rooms (such as "Bedroom 2" or "Formal Dining Room") that are difficult to adapt as life evolves.
When your family outgrows the static layout of a standard home, you are left with two uncomfortable choices: embark on an expensive, disruptive remodel, or pack up and move.
The Custom Design Solution
Custom home design plans for the future. By anticipating how your household will change over the next five, ten, or twenty years, custom layouts build adaptability directly into the footprint of the house:
- Flex Rooms: Spaces designed without permanent fixtures so they can seamlessly shift from a nursery to a playroom, then to a quiet study space for a teenager, and eventually into a main-floor home office or guest room.
- Main-Level Suites: Including a full bathroom and bedroom on the ground floor ensures the home can accommodate aging parents or host overnight guests comfortably without requiring them to navigate stairs.
- Future-Proof Wiring and Plumbing: Installing structural conduit and plumbing access in key locations so that converting an upstairs bonus room into a media suite or adding outdoor living features down the road requires minimal construction.
Summarizing the Comparison
When you evaluate living options, comparing standard builder homes to custom designs highlights clear practical differences across everyday family routines:
- In the Entryway: Standard designs offer a small front coat closet that leads to shoe piles on the floor. Custom designs provide dedicated drop-zones with cubbies, shoe benches, and child-height hooks.
- In the Kitchen: Standard designs feature a single path around appliances that causes traffic jams. Custom designs utilize zoned layouts with separate spaces for cooking, snacking, and dishwashing.
- In the Living Spaces: Standard designs lean on echo-prone open plans with no noise privacy. Custom designs offer flexible layouts featuring sliding pocket doors and acoustic insulation.
- In Storage: Standard designs use basic wire shelves with significant wasted vertical wall space. Custom designs build in floor-to-ceiling storage, specialized closet organization, and hidden storage under stairs.
- In Future Adaptability: Standard designs present rigid, fixed room layouts that require major remodeling to change. Custom designs create adaptable flex spaces designed to evolve as your family grows.
How Personalised Design Transforms Mental Well-Being
Beyond physical convenience, living in a custom-designed home has a profound impact on your everyday mental well-being and stress levels.
Clutter and spatial friction are proven contributors to daily stress. When you spend ten minutes every morning searching for missing shoes, or constantly ask family members to turn down the television while you cook, those small irritations accumulate into emotional fatigue.
A personalized home removes daily friction. When your environment is built to support your habits:
- Tidying up becomes effortless, because every item has a quick, logical place to go.
- Family harmony improves, because distinct activity zones allow children to play freely without interrupting parents who are resting or working.
- Restful sleep and relaxation are protected, because bedrooms and relaxing areas are shielded from noise and household foot traffic.
Your home shifts from being an ongoing source of chores and management into what it was always meant to be: a true sanctuary where your family can recharge.
Common Misconceptions About Custom Homes
Many home seekers shy away from considering a custom home because of widespread myths. Let's set the record straight on a few common misunderstandings.
Myth 1: "Custom Homes Are Only for Wealthy Estates"
Many people assume that "custom" automatically means massive luxury mansions with astronomical price tags. In reality, custom design is about how space is used, not just how much space you build. A mid-sized, efficiently designed custom home can often be far more affordable to live in and maintain than an oversized, poorly planned standard home with vast amounts of wasted square footage.
Myth 2: "The Custom Building Process Is Too Overwhelming"
Designing a home from scratch can sound intimidating if you worry about making hundreds of technical decisions on your own. However, working with an experienced custom home team removes the guesswork. A dedicated builder guides you step-by-step through a structured, enjoyable process—translating your daily habits into professional design plans.
Myth 3: "A Standard Builder Home Is Faster and Easier"
While purchasing an existing builder home may seem quicker upfront, homeowners often spend months or years after moving in attempting to modify, alter, or fix awkward layouts with piecemeal renovations. Building custom gets it right from day one, saving you time, money, and frustration over the long haul.
Taking the First Step Toward Your Dream Home
Your family is unique. Your daily routines, your work schedules, your hobbies, and the way you gather at the end of the day belong entirely to you. So why settle for a home layout designed for a total stranger?
Choosing a custom home is an investment in your family's daily happiness, comfort, and peace of mind. By replacing cookie-cutter compromises with tailored architectural solutions, you build a foundation where your household can thrive for decades to come.
Start Building a Home That Fits Your Life
If you are tired of trying to squeeze your lifestyle into rigid floor plans and are ready to discover what a personalized home can do for your family, we are here to guide you through every step of the journey.
At Custom Home Creations, we specialize in transforming your real-life daily routines into thoughtfully engineered, beautifully crafted homes. Whether you already have detailed ideas written down or are just beginning to explore what is possible, our expert design team is ready to listen.
Why Partner with Custom Home Creations?
- Client-Centered Consultations: We start by understanding how your family lives, identifying your pain points, and tailoring every layout to match your lifestyle.
- Transparent Guidance: We make the custom home building experience smooth, structured, and enjoyable from initial sketch to move-in day.
- Uncompromising Craftsmanship: We build every detail with care, ensuring your home remains functional, durable, and beautiful for generations.
Ready to explore the possibilities for your future home?
Contact Custom Home Creations today to schedule your personalized design consultation. Let’s sit down together, talk through your vision, and start creating a space that truly feels like home.