
Passive Solar To Make Your Home Warmer
Why need to be warmer with Passive Solar?
Winter in Canberra is famous for its crisp blue skies, heavy morning frosts, and freezing sub-zero temperatures. On the coldest nights of the year, temperatures in the Australian Capital Territory regularly plunge to –4°C or even lower. When you step out onto a frosty lawn, your first reaction is to hurry back inside and turn the heater up as high as it will go.
For most homeowners, keeping a house warm through a cold climate winter means relying on powerful heaters, central ducted gas systems, or high-energy reverse-cycle air conditioners. The problem with this approach is obvious every time electricity or gas bills arrive in the mail. Running mechanical heaters continuously is expensive, uses massive amounts of energy, and often leaves living spaces feeling drafty, unevenly heated, or uncomfortably dry.
There is a smarter, more natural alternative. By using smart building design, natural warmth, and high-performance home building strategies, you can design a house that warms itself using free sunshine from the winter sky.
This approach is known as passive solar design. It does not require complex machinery or high-tech gadgetry. Instead, it relies on thoughtful home layout, proper window placement, solid building materials, and airtight insulation to capture, store, and hold onto heat.
What Is Passive Solar Design?
Passive solar design is a way of building or renovating homes so that the house itself acts as a natural heating and cooling system.
Unlike active solar systems—like solar panels on the roof that convert sunlight into electricity—passive solar design uses the building’s physical structure to do the work. The layout, windows, roof lines, walls, and floors are all positioned to work together naturally with the local climate.
The Three Basic Rules of Passive Heating
To understand how a passive solar home stays comfortable when it is –4°C outside, you only need to think about three straightforward steps:
- Catch the Sun: Let free daylight and warmth flood into living areas through north-facing glass during cold winter days.
- Hold the Warmth: Store that free heat inside heavy interior building materials like concrete floors or stone walls.
- Stop the Leaks: Wrap the entire home in a thick layer of insulation and seal up drafts so warm air cannot escape into the cold night air.
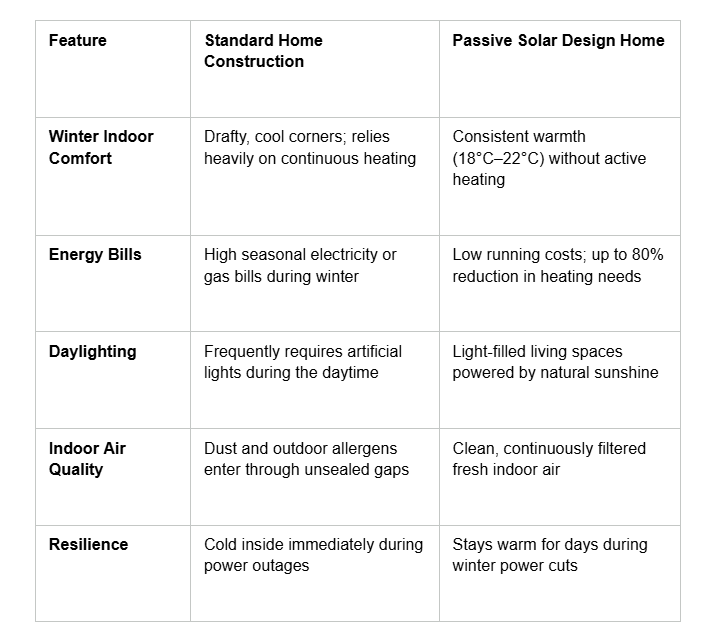
When these three factors are planned together during architectural design, a home can maintain a cozy indoor temperature between 18°C and 22°C all winter long—even during a heavy frost—with minimal need for artificial heating.
1. Catching the Sun: Orientation, Eaves, and Windows
Canberra may be freezing in winter, but it is also one of Australia's sunniest capital cities. Even in June and July, the city gets an average of over seven hours of direct sunlight each day. Passive solar engineering takes advantage of this natural resource by positioning the home to face the sun.
Living Spaces That Face True North
In the Southern Hemisphere, the sun always sits in the northern sky during winter. Because the Earth is tilted, the sun travels along a much lower path across the sky in winter than it does in summer.
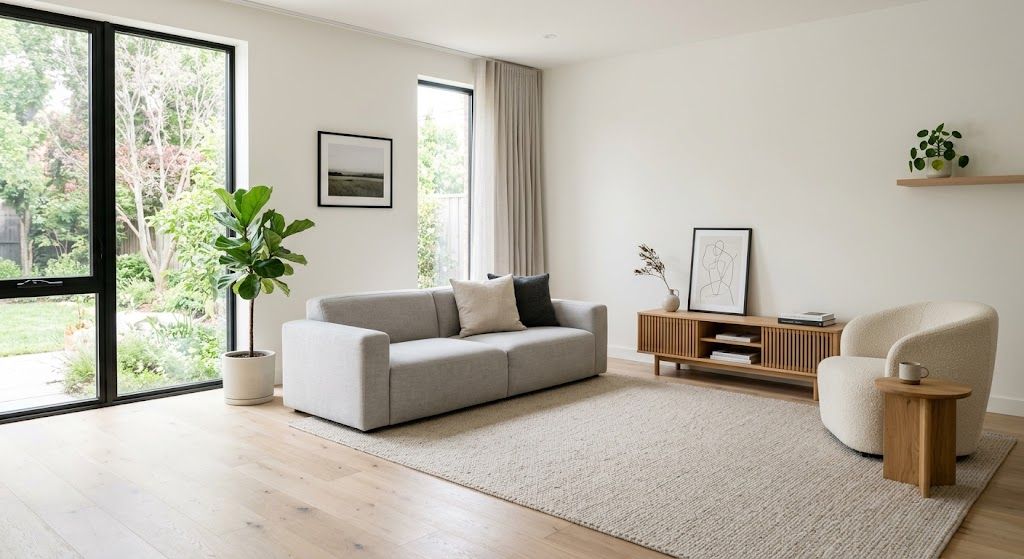
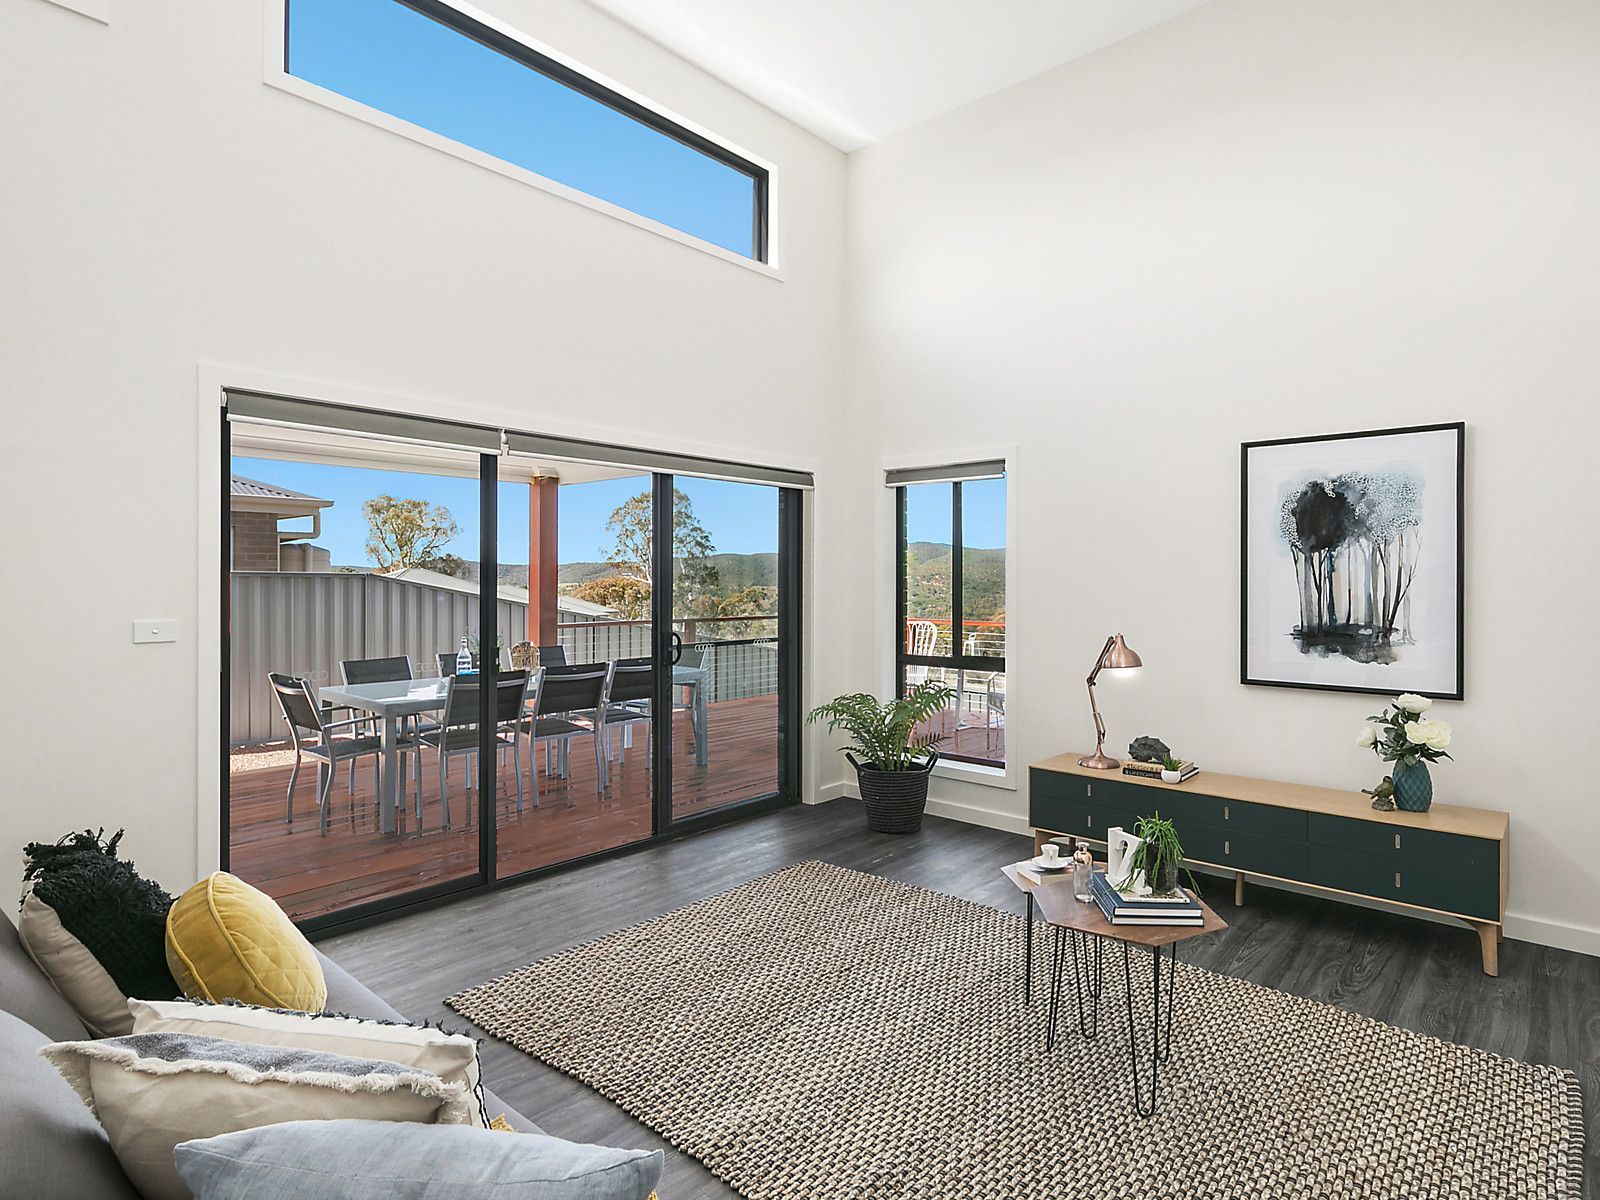
To catch that sunlight, primary living areas—such as the living room, kitchen, and dining space—should face true north. When your main rooms face north:
- Large windows act as natural heat collectors from morning to late afternoon.
- Sunlight streams deep into the living spaces, illuminating rooms naturally without needing electric lights.
- Secondary, less-frequently used rooms like garages, laundries, and bathrooms can be placed on the southern or western sides of the house, acting as extra buffer zones against cold winds.
Designing Smart Roof Eaves
One common concern homeowners have when building a north-facing home is summer heat. Nobody wants a house that feels like a greenhouse in January when outdoor temperatures exceed 35°C.
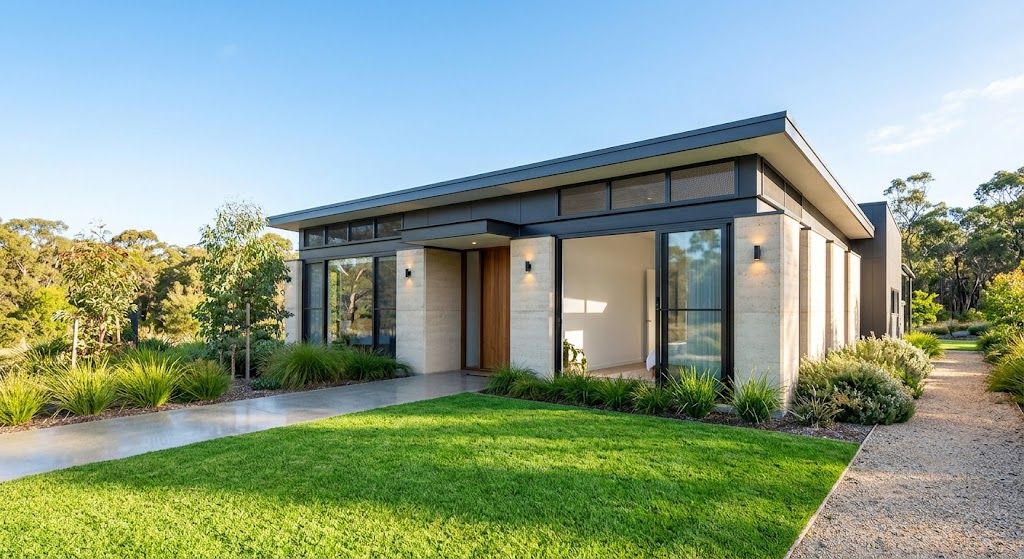
The solution is a simple roof overhang, commonly called an eave. Because the sun sits high overhead during hot summer months and low in the sky during cold winter months, well-designed eaves automatically control how much light enters the home:
- In Winter: The low sun passes right underneath the eave, flooding into the home to warm up floors and furniture.
- In Summer: The high overhead sun hits the top of the roof eave, casting a cool shadow over the glass and blocking unwanted heat.
Choosing the Right Glass
Windows are often the weakest link in a home's building envelope. Standard single-paned glass acts like a hole in your wall, letting indoor warmth bleed outside rapidly during a cold night.
To lock in natural heat in cold climates:
- Double or Triple Glazing: Using windows with two or three panes of glass separated by an insulating air gap prevents indoor heat from escaping.
- Smart Glass Coatings: Modern high-performance glass can be coated with invisible layers that welcome winter sunlight inside while reflecting internal room heat back into the house.
2. Holding the Warmth: The Power of Thermal Mass
Catching sunlight through big windows is only the first part of keeping a house warm. If your home consists entirely of lightweight drywall and light carpet, it will warm up quickly while the sun is shining, but drop back down to freezing temperatures the moment the sun sets.
To keep the indoor climate warm through a –4°C night, you need building materials that act like a heat battery. In home design, these heavy materials are known as thermal mass.
How Thermal Mass Works in Daily Life
Think of thermal mass as a natural sponge for temperature. Heavy materials absorb warmth when their surroundings are hot and slowly release that heat when their surroundings cool down.
Great examples of indoor thermal mass include:
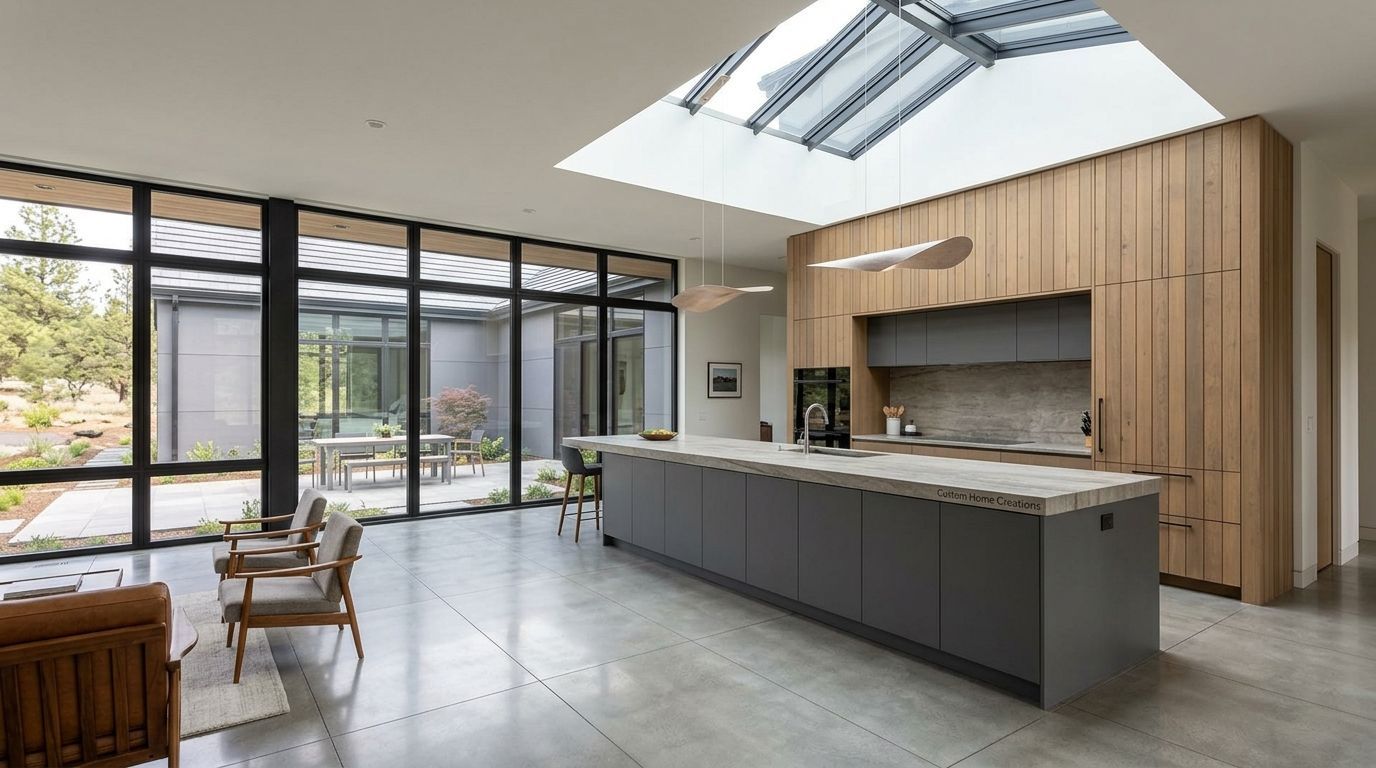
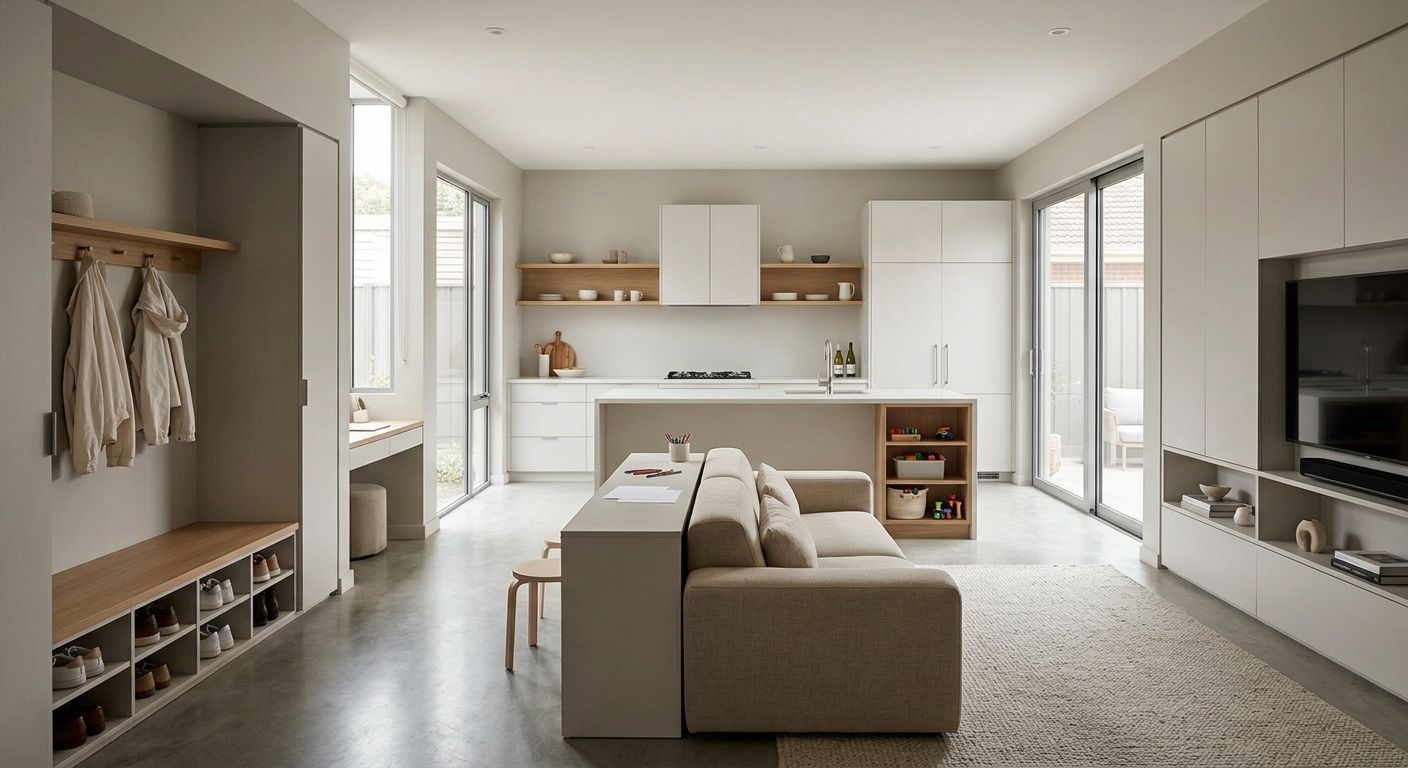
- Exposed concrete floor slabs (such as polished or stained concrete)
- Dark stone or ceramic floor tiles
- Internal brick or masonry feature walls
- Rammed earth walls
During a bright winter day in Canberra, sunlight hits an exposed concrete floor. The floor slowly absorbs that warmth all day without making the room uncomfortably hot.
When night falls and outside temperatures drop to –4°C, the floor begins to give off its stored heat. It acts like a giant, mild radiant heater underneath your feet, gently warming the living room air until sunrise.
Protecting Your Floor from the Cold Ground
For thermal mass to work properly, it must be protected from cold ground temperatures underneath the house.
Earth beneath a home stays continuously cool. If a concrete slab rests directly on cold soil without an insulating barrier, all the warmth absorbed from the sun will drain away into the ground rather than rising into your living room.
High-performance passive solar homes use thick insulation panels beneath the concrete slab and around the outer edges of the foundation. This keeps stored thermal energy isolated inside the home where you need it most.
3. Stopping the Leaks: Insulation and Draft Sealing
Even if your home captures plenty of sunlight and has heavy floors to store heat, it will still feel cold if warm air escapes through small gaps or uninsulated walls.
Think of a high-performance home like a warm winter thermos. If a thermos has a thick insulating shell and a tight cap, hot soup stays warm for hours. If the thermos has cracks or a loose lid, it loses heat almost instantly.
Wrapping the House in Blanket Insulation
Insulation materials act like a warm jacket around your building structure. In cool temperate climates like Canberra, insulation needs to be significantly thicker than standard building codes require:
- Ceiling & Roof Insulation: Heat naturally rises. Without heavy ceiling insulation, most of your indoor warmth drifts straight up into the roof cavity and out into the night air.
- Wall Insulation: Wrapping exterior frame walls with high-density insulation prevents room heat from escaping through the siding.
- Sub-Floor Insulation: Insulating under raised timber floors or around concrete slab edges eliminates cold drafts coming up from beneath the house.
Eliminating Unwanted Drafts
Uncontrolled air leaks—often called draft infiltration—are responsible for up to 40% of winter heat loss in typical older Australian homes. Cold air sneaks inside through:
- Gaps around window frames and door jambs
- Openings around plumbing pipes and electrical outlets
- Unsealed exhaust fans and open chimney flues
- Gaps beneath skirting boards
By sealing these small cracks during construction using durable tapes, flexible sealants, and weather-stripping, a home becomes draft-free.
To keep indoor air clean and fresh without opening a window during a frost, modern passive homes use quiet, low-energy ventilation systems. These compact units pull fresh air in from outdoors, pass it through a filter, and use outgoing warm air to pre-heat the incoming fresh air before it enters your living room.
Key Benefits of Building a Passive Solar Home
Choosing a home designed around climate-smart principles provides lasting advantages for everyday living, health, and finances.
Steps to Design or Upgrade for a Cold Climate
Whether you are designing a brand-new home from scratch or updating an existing house, taking a systematic approach ensures great performance.
1.Check Your Site and Sun Angles:Position main living spaces toward winter daylight.
Look at your property layout to identify true north. Place your living room, kitchen, and outdoor entertaining areas where they can catch unobstructed sunshine between 9:00 AM and 3:00 PM during mid-winter.
2.Balance Glass and Hard Floors:Combine large windows with heavy internal materials.
Pair north-facing windows with exposed heavy flooring like polished concrete or tile. Keep windows on the south, east, and west sides smaller to minimize winter heat loss.
3.Insulate Roofs, Walls, and Slab Edges:Protect your living areas with high-grade building insulation.
Specify thick insulation batts in all exterior walls and ceilings. Ensure concrete slab edges are wrapped in rigid insulation panels so warmth does not drain into cold subsoil.
4.Seal Gaps and Install Draft Proofing:Block cold breezes from entering your home.
Seal gaps around door frames, window edges, and wall penetrations. Upgrade old single-glazed windows with double glazing or secondary magnetic glass panes.
Frequently Asked Questions:
Does passive solar heating work on cloudy winter days?
Yes. While clear days provide the most direct warmth, diffused sunlight still passes through clouds on overcast days. Furthermore, a well-insulated house with heavy floor storage holds onto heat for several days, keeping indoor temperatures stable even during a short stretch of cloudy weather.
Is passive solar design expensive to build?
Planning a home for natural warmth costs very little extra when designed from the beginning. It is mostly a matter of turning the building layout toward the sun, picking the right window locations, and choosing heavy flooring over carpet in sunlit areas. Money spent on double glazing and extra insulation is typically recovered quickly through lower energy bills.
Can you retrofit an existing home for passive heating?
While you cannot easily rotate an existing house, you can make significant improvements. Adding ceiling insulation, sealing drafts, retrofitting double glazing, installing heavy curtains with pelmets, and uncovering concrete floors in north-facing rooms can transform a cold, drafty house into a warm home.
A Warmer Way to Live in Canberra
Living through a Canberra winter does not have to mean wearing three layers of clothes indoors or dreading your monthly heating bills.
By taking advantage of natural sun angles, using materials that hold heat, and insulating against sub-zero night air, passive solar home design lets you enjoy a cozy, light-filled living space all winter long—no matter how cold it gets outside.
Want to warm up your own home? Contact Custom Home Creations to know more!