
The Established Suburb Guide to Knockdown Rebuilds (KDR) in the ACT
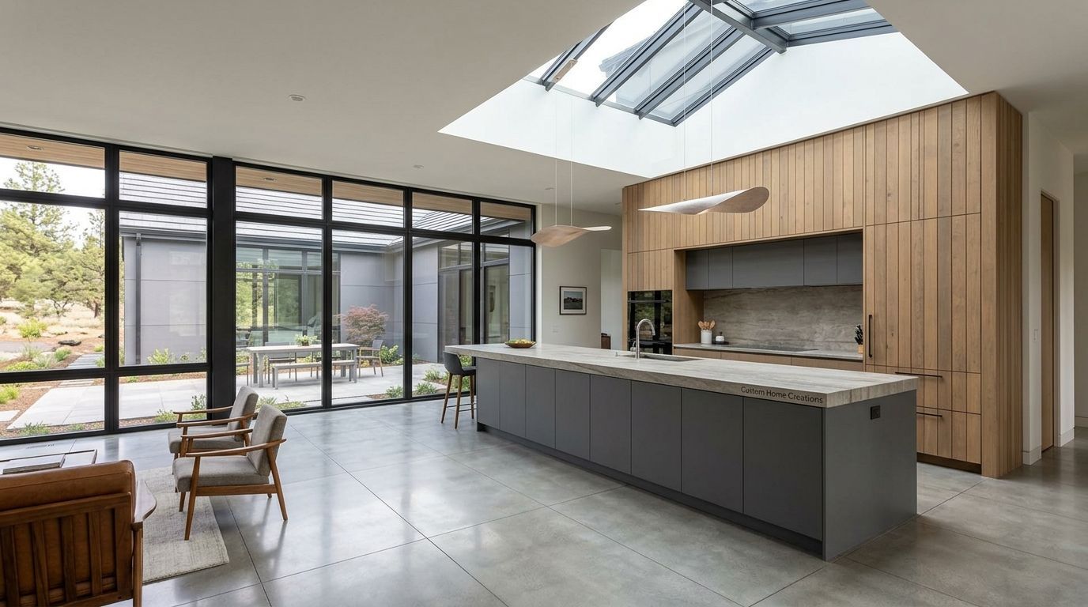
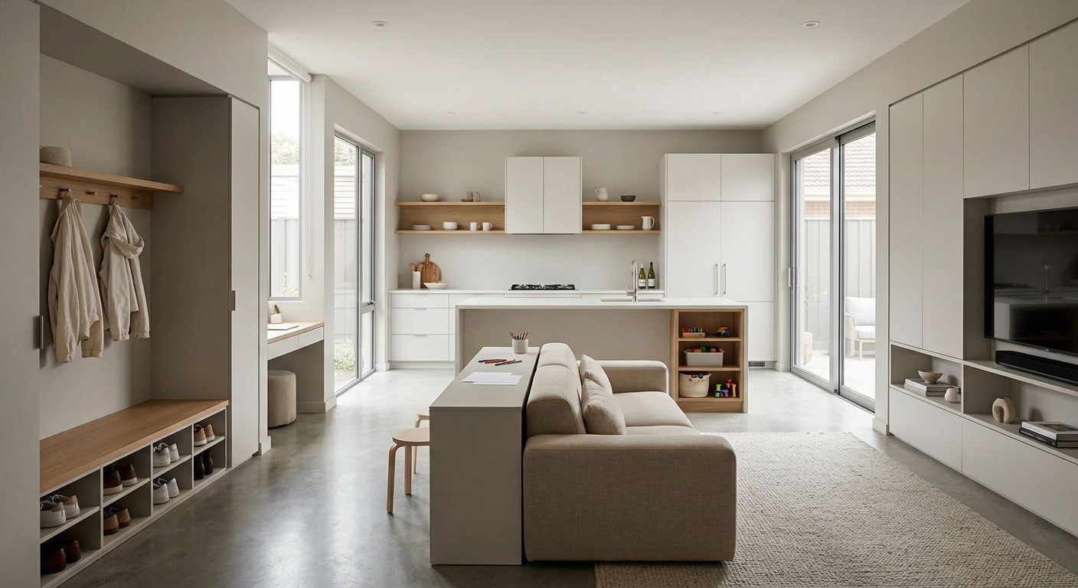
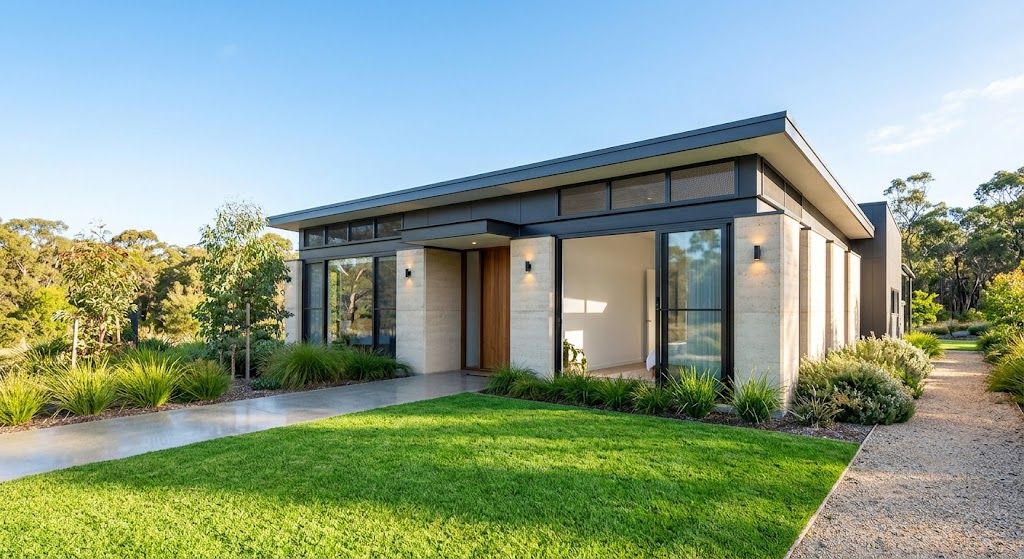
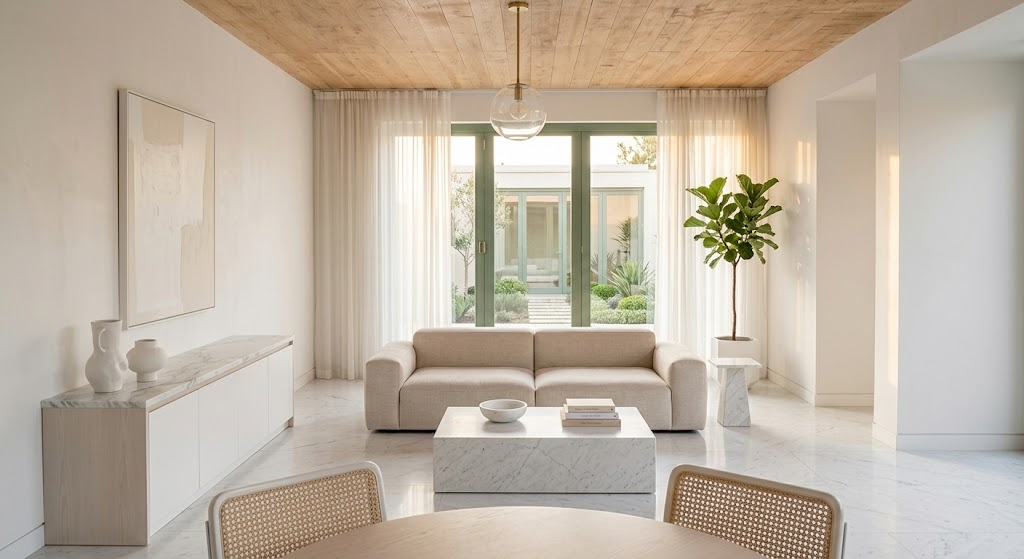
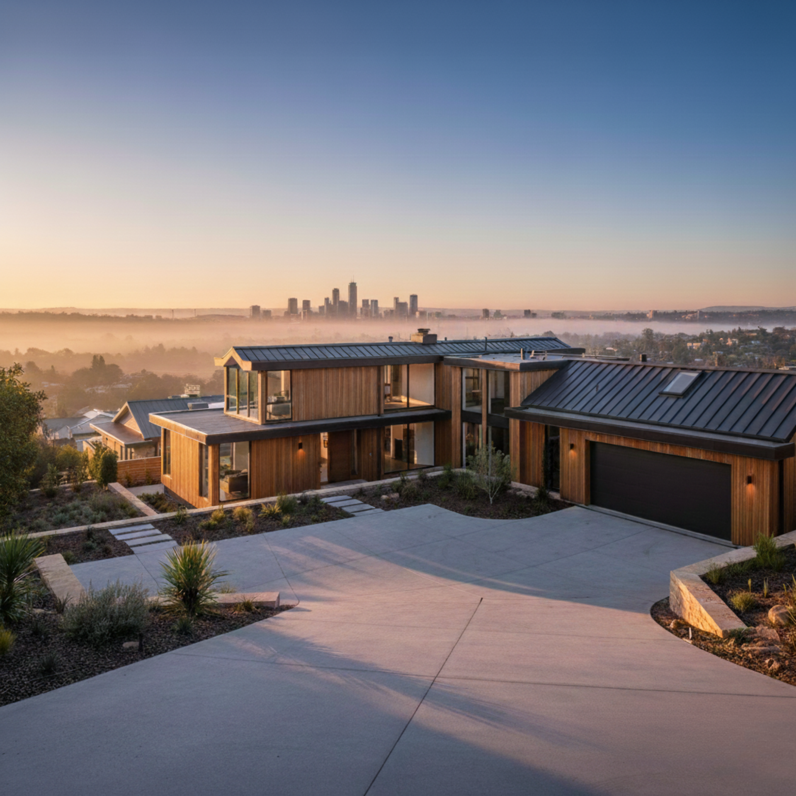
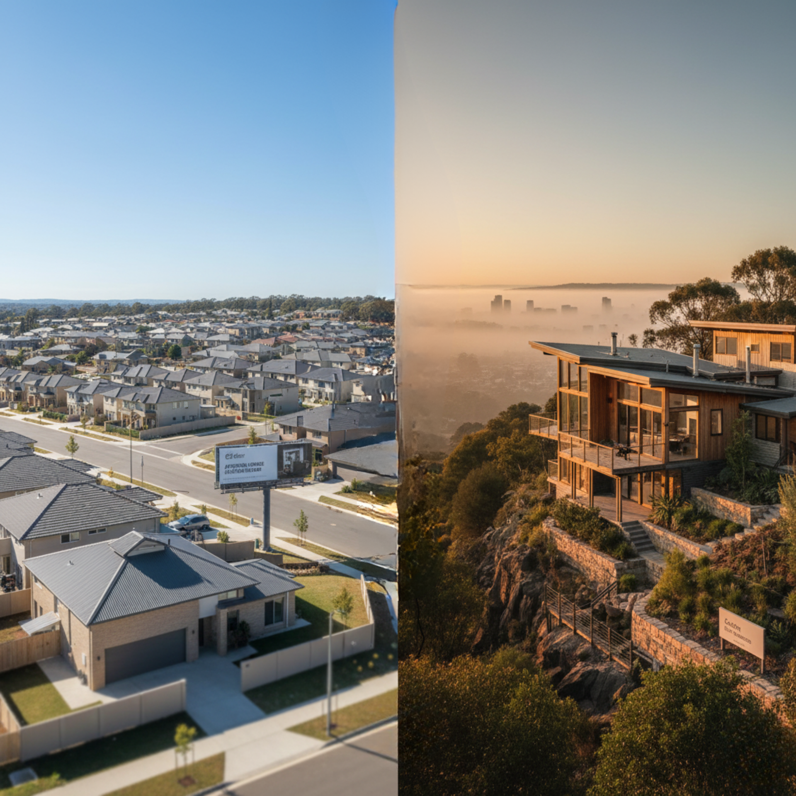
Retaining the lifestyle of an established Canberra suburb—wide leafy streets, large block sizes, walkability to town centres, and top school catchments—while living in an energy-efficient, custom-built home is the primary appeal of a Knockdown Rebuild (KDR).
Older homes across the Australian Capital Territory (ACT), particularly those built between the 1950s and 1980s in regions like the Inner North, Inner South, Woden Valley, and Belconnen, frequently suffer from severe thermal inefficiencies, outdated floor plans, and rising maintenance costs. Renovating these structures often leads to spiraling costs with structural compromises. A Knockdown Rebuild allows homeowners to unlock the full physical and financial potential of their existing block while retaining their location.
Strategic Value & Financial Feasibility
Why KDR Beats Renovating in Established Suburbs
- Financial Logic: Renovations frequently incur a 20–30% premium per square metre over new construction due to structural unknowns, non-standard historical dimensions, and complex demolition integration.
- Thermal & Architectural Superiority: Older Canberra homes often lack passive solar orientation and adequate insulation. Rebuilding allows for optimal north-facing orientation, achieving an 8 to 10-star NatHERS energy rating naturally.
- Exemption from Stamp Duty: Unlike purchasing an established home or buying into new greenfield developments (such as Taylor or Whitlam), a KDR incurs zero stamp duty on the land, as you already hold the Crown Lease.
- Capital Appreciation: Modern, high-spec homes in blue-chip suburbs like Yarralumla, O'Connor, Deakin, or Campbell hold high equity growth potential due to scarce land supply.
Financial Planning & Budget Allocation
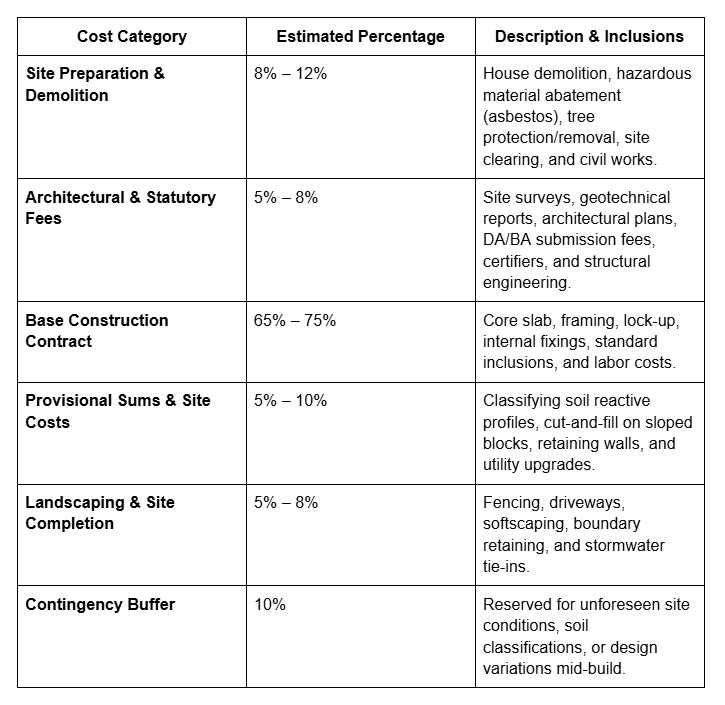
A successful KDR budget must extend far beyond the builder's standard base price. For an established suburb in the ACT, cost allocations typically follow this framework:
Navigating the ACT Statutory & Planning Landscape
The Territory Planning Authority governs development across Canberra. Navigating regulatory hurdles requires a firm grasp of local legislation, precinct guidelines, and environmental protections.
1. Crown Lease Conditions & Block Overlays
Unlike freehold land in other states, land in the ACT is held under a 99-year residential Crown Lease.
- Lease Variation: If your KDR plan includes dual occupancy (e.g., under RZ2 zoning changes) or secondary residences, a formal Lease Variation Application (LVA) may be required alongside your building plans.
- Easements & Service Rights: Older suburbs often have shared utility corridors (Evoenergy, Icon Water). Check ACTmapi layers to ensure your new footprint does not encroach on sewer, water, or electrical easements.
2. The Planning Pathway: Exempt vs. DA vs. BA
When planning your rebuild, your project will follow one of two statutory approval paths before construction begins:
- Development Approval (DA): Handled directly by the Territory Planning Authority. Required if your design breaches plot ratio, envelope rules, boundary setbacks, tree canopy requirements, or if the block is subject to heritage overlays. Processing averages 3 to 6 months.
- Building Approval (BA): Issued by a privately appointed licensed Building Certifier. Focuses on technical structural compliance, fire safety, and the National Construction Code (NCC).
- DA-Exempt Build: Single-dwelling rebuilds that strictly comply with all code parameters (envelope, boundary setbacks, solar access, tree protection) can bypass the DA pathway completely and move straight to BA, saving significant time.
3. Tree Protection & Urban Forest Act Regulations
The Urban Forest Act 2023 sets strict rules for tree preservation in the ACT.
- Protected Trees: Any tree on private land taller than 8 metres or with a canopy spread wider than 8 metres is legally protected.
- Tree Protection Zones (TPZ): Your proposed footprint, excavation, heavy machinery access, and site sheds must stay clear of a tree's TPZ.
- Tree Management Plans: You must submit a formal Tree Management Plan to Urban Resilience prior to clearing or building near protected trees.
Site Audits & Pre-Demolition Essentials
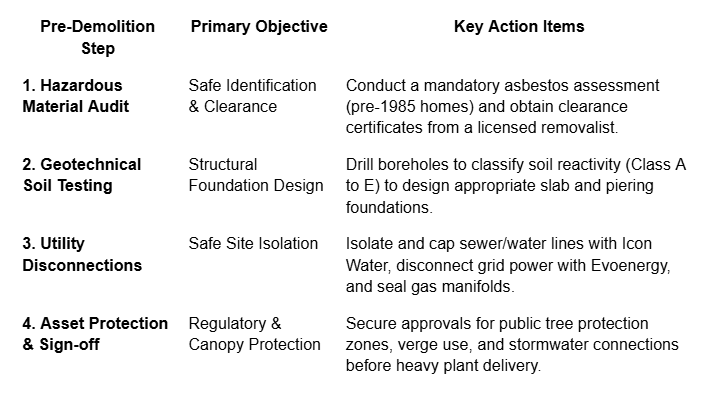
Older Canberra sites carry distinct challenges that must be audited prior to breaking ground.
Hazardous Materials (Asbestos & Lead)
- Pre-1985 Homes: The majority of homes built before the mid-1980s in suburbs like Narrabundah, Downer, and Curtin contain bonded asbestos (e.g., eave linings, wet area sheeting, roof tiles) or loose-fill asbestos ("Mr Fluffy").
- Mandatory Assessment: A licensed Asbestos Assessor must conduct a full inspection and issue an Asbestos Assessment Report.
- Clearance Certification: Demolition work must be performed by a Class A or Class B licensed asbestos removalist before general site clearing can occur.
Geotechnical & Civil Inspections
- Soil Testing: Geotechnical engineers drill boreholes to classify soil reactivity (Class A, S, M, H1, H2, or E). Highly reactive clay (common in Canberra's North) requires engineered slab designs (e.g., waffle pod or deep piering).
- Civil Slope Constraints: Sloped blocks in areas like Isaacs, O'Malley, or Red Hill demand cut-and-fill strategies, concrete retaining walls, and site drainage plans to handle stormwater runoff without impacting neighbouring properties.
Utility Infrastructure Disconnections
- Icon Water: Requires physical capping of sewer tie-ins and water meters.
- Evoenergy: Electrical disconnection from the main power network (overhead wires or underground pillar boxes).
- Gas Disconnections: Capping gas lines back to the main distribution manifold.
How Custom Home Creations Navigates Your KDR Journey
Executing a Knockdown Rebuild in an established ACT suburb involves balancing complex planning laws, site conditions, and custom architectural desires. Engaging a team with specialized local knowledge ensures your build progresses smoothly from concept to completion.
At Custom Home Creations, we specialize in designing and constructing high-performance, bespoke residential homes tailored specifically to Canberra’s unique microclimate, sloped blocks, and statutory ACT planning framework. We streamline the entire lifecycle under one unified model:
- In-House Site & Feasibility Analysis: Before pencil touches paper, we assess your block's orientation, contour lines, soil profile, ACT Territory Plan boundaries, and protected tree canopy drip lines.
- Architectural Design & ACT Approvals: We engineer 100% custom floor plans built to exceed 7-Star NatHERS energy performance standards, managing all Development Applications (DA), Building Approvals (BA), and utility clearances on your behalf.
- Transparent Fixed-Price Costing: Eliminate mid-build budget variations. Custom Home Creations provides a comprehensive, fully itemized fixed-price contract prior to demolition.
- Master-Level Execution: From site clearance, asbestos abatement oversight, and foundation excavation to final practical completion, our dedicated building team delivers precision craftsmanship backed by a complete structural warranty.
Step-by-Step KDR Execution Roadmap
1.Block Feasibility & Due Diligence: Weeks 1–4.
Pull title documents, survey plans, and utility overlays via ACTmapi. Engage Custom Home Creations to assess slope, orientation, soil condition, and tree protection requirements.
2.Architectural Design & Budget Alignment:
Weeks 5–12.
Finalise concept designs balancing your lifestyle needs with ACT Planning rules (solar envelope, site coverage, setbacks). Complete an accurate preliminary cost estimate factoring in site preparation costs.
3.Statutory Approvals (DA & BA):
Weeks 13–28.
Lodge a Development Application (DA) with ACT Planning if required. Upon DA approval, engage a private Building Certifier to lodge documents for Building Approval (BA).
4.Service Disconnections & Demolition:
Weeks 29–34.
Obtain a formal Demolition Approval. Isolate and disconnect all services (Evoenergy, Icon Water, Gas). Safely remove asbestos, demolish the existing structure, clear vegetation, and grade the pad.
5.Construction Execution:
Weeks 35–65.
Your licensed builder receives a Commencement Notice. Construction progresses through five statutory stages: Slab/Footings, Frame, Lock-Up, Fixings, and Practical Completion.
6.Occupancy Certification & Handover:Weeks 66–68.
The Building Certifier performs final inspections, issues the Certificate of Occupancy and Use (COU), and hands over keys to your new home.
Architectural & Sustainability Considerations for Canberra
Designing for Canberra’s unique inland climate requires balancing hot summers with below-freezing winter nights.
Passive Solar Design & Canberra Solar Angles
- Northern Orientation: Primary living areas, kitchens, and main outdoor zones should face within 15° west to 20° east of true North to maximize solar heat gain during winter.
- Eave Dimensions: Deep eaves shield high summer sun (73° solar angle) while allowing low winter sun (26° solar angle) to penetrate deep into northern living spaces.
- Glazing & Window Placement: Minimise expansive west-facing glass to avoid harsh summer heat load. Double glazing with low-emissivity (Low-E) glass and thermally broken frames is standard for local comfort.
- Thermal Mass: Concrete slab-on-ground construction, when exposed to northern winter sun, stores heat during the day and radiates it back into the home at night.
Energy Efficiency Standards
Under current NCC guidelines, all new ACT residential builds must meet strict energy efficiency baselines.
- Thermal Insulation: Minimum R2.5 wall insulation and R5.0 to R6.0 ceiling insulation.
- Air Tightness & Ventilation: Incorporating vapor-permeable wall wraps and Mechanical Ventilation with Heat Recovery (MVHR) systems keeps homes draft-free while maintaining clean indoor air quality.
- All-Electric Homes: The ACT has phased out fossil gas connections for new residential builds. Modern KDR designs feature heat pump hot water, induction cooking, solar PV systems, and battery storage integration.
Realise Your Dream Home in the ACT
A Knockdown Rebuild offers the ultimate blend of lifestyle continuity and modern architectural performance. By keeping your address in an established ACT suburb, you retain proximity to preferred schools, local networks, and suburban charm—while enjoying a modern, sustainable, energy-efficient home tailored specifically to your family's needs.
Navigating site constraints, tree protection regulations, and planning approvals requires expert guidance. With proper preparation, a clear financial strategy, and an experienced local build team like Custom Home Creations, your KDR journey can transform your current block into a high-value forever home.
Want to start making your dream home a reality? Give Custom Home Creations a call to begin the first step!