
Custom Homes on a Clear Budget: How Flexible Design Options Prevent Cost Overruns
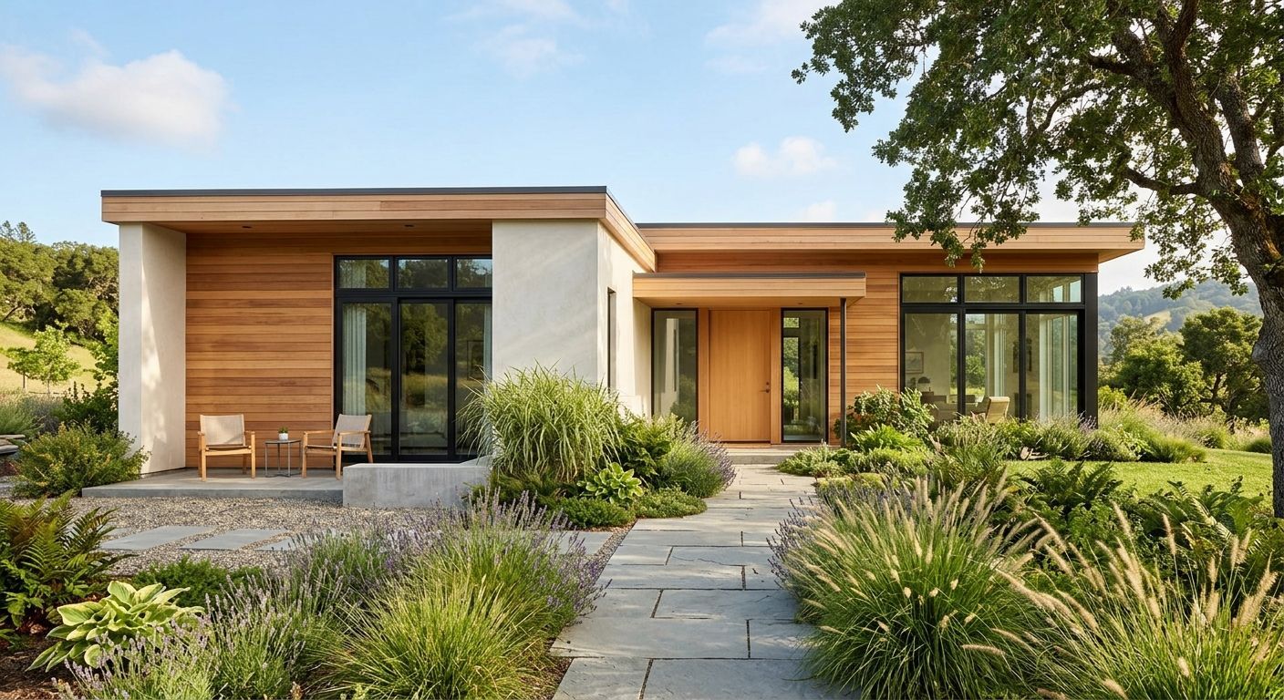
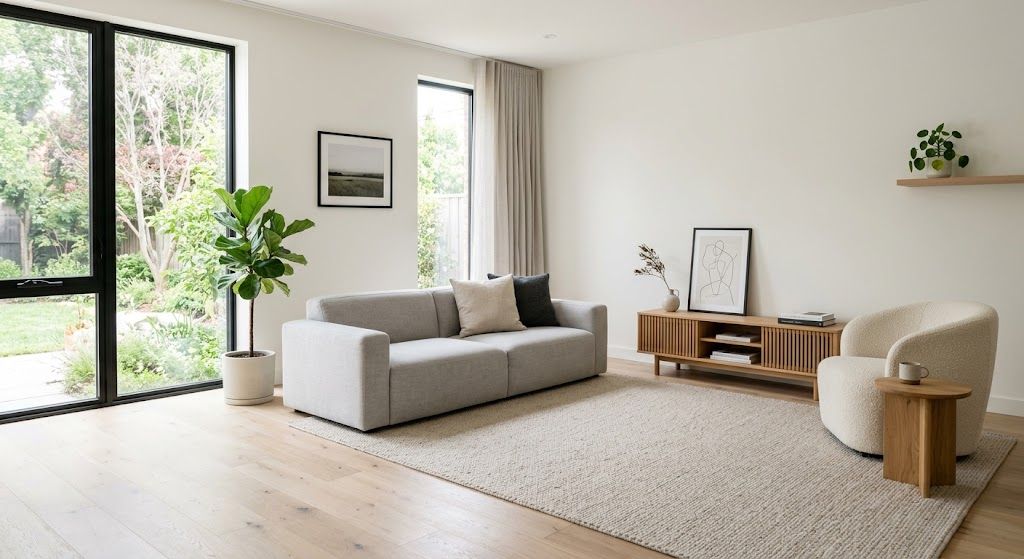
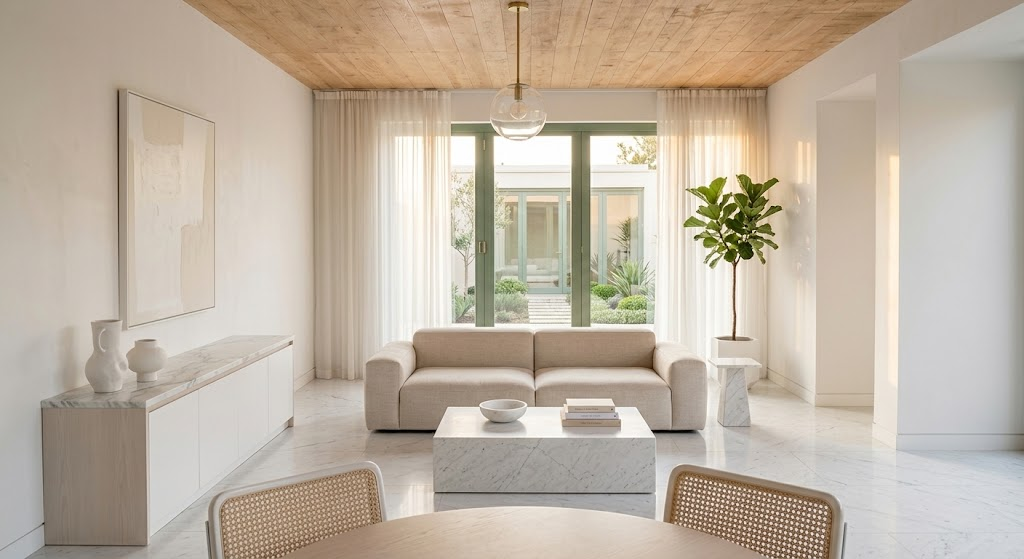
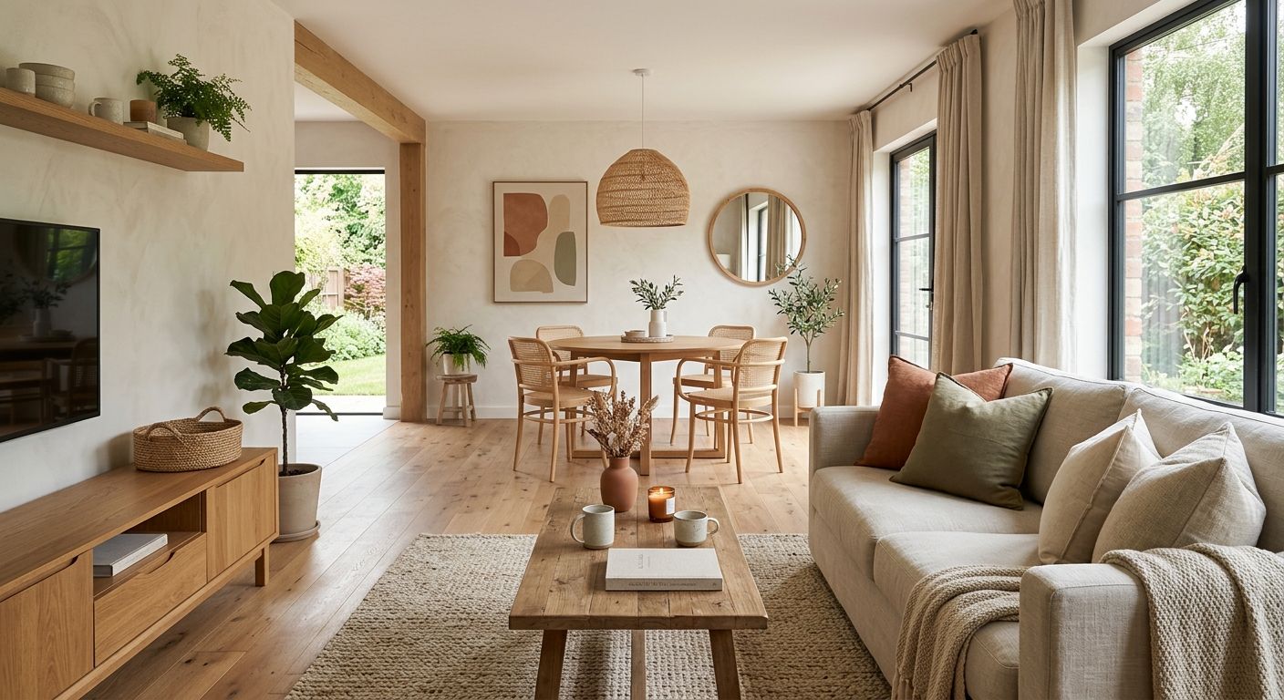
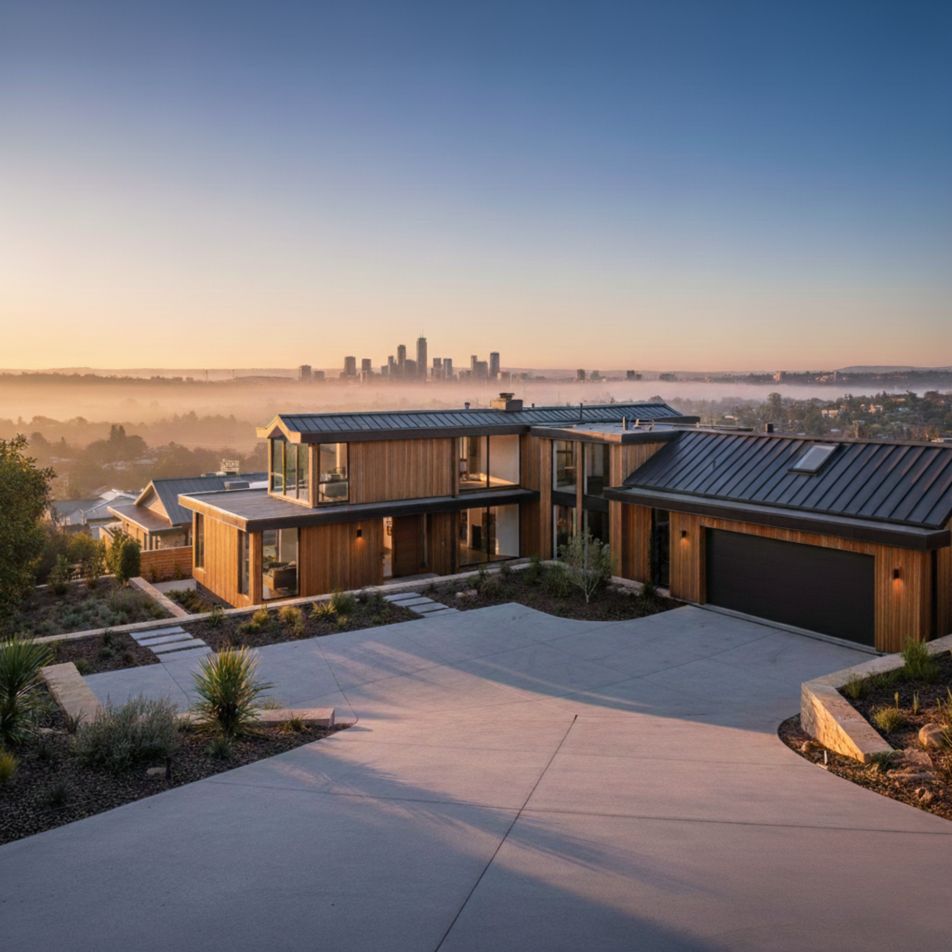
Building a custom home is one of the most exciting journeys you can ever embark on. The idea of walking into a house where every corner, light fixture, wall color, and countertop was chosen specifically by you is deeply satisfying. You get to design a living space around your actual lifestyle, rather than adapting your daily routines to fit someone else’s pre-designed layout.
However, if you have ever talked to friends or family members who built a home, you have likely heard at least one horror story about costs. The story usually goes something like this: “We set a strict budget of $500,000, but by the time we finally moved in, we had spent over $700,000.”
Because of these common stories, many prospective buyers carry a deep-seated belief that custom homes automatically mean runaway budgets and endless financial stress. People assume that the word "custom" is simply industry code for "expensive and unpredictable".
In reality, custom builds do not have to be a financial roll of the dice. Budget overruns rarely happen because a home is custom-designed. Instead, they happen when a project lacks a structured, flexible plan during the early planning stages. When choices are left open-ended, decisions are made on the fly during construction, or design options are presented as an all-or-nothing package, costs quickly spiral out of control.
The solution is not to compromise on your dream, but rather to approach your design with flexible options. By taking a practical approach to design choices, you gain complete authority over where your hard-earned money goes. Flexible customization allows you to spend generously on the features you interact with every single day, while opting for smart, cost-effective alternatives in areas that matter less to you.
Here is a comprehensive look at how flexible design options protect your bank account, keep your build on track, and empower you to build a custom home you truly love—without the financial surprises.
Understanding Why Traditional Builds Go Over Budget
To understand how flexible design options protect your finances, it helps to first look at why standard custom builds end up costing more than expected.
When people start planning a house, they usually receive an overall price estimate based on initial floor plans. However, these early estimates often rely on generic assumptions rather than explicit, itemized choices. As the project moves along, three major traps tend to derail the original budget:
1. The "All-or-Nothing" Finish Trap
In traditional off-the-shelf home packages or rigid custom setups, options are often sold in fixed bundles. You might be told that if you want high-end custom cabinetry in the kitchen, you have to upgrade the cabinetry in the bathrooms, laundry room, and hallway linen closets as well. This "all-or-nothing" approach forces you to either overspend across the entire house or give up on your favorite kitchen design entirely.
2. The Mid-Build Change Order
A change order is simply the industry term for changing your mind after construction has already started. Imagine seeing the timber framing of your master bedroom go up and realizing you want an extra window, or standing in your unframed bathroom and deciding you want a different tile pattern in the shower. Making decisions on site while builders are actively working leads to extra labor costs, restocked material fees, and schedule delays. Every late change carries a heavy price tag.
3. Vague Allowances (Provisional Sums)
Before construction starts, builders create an itemized budget. When specific materials haven't been picked out yet, builders put in a placeholder cost known as an allowance or a provisional sum. For example, a builder might put in a $5,000 placeholder allowance for kitchen lighting. If you go to the lighting store later and realize the light fixtures you actually love cost $10,000, your project is instantly $5,000 over budget. When a contract is full of low placeholder allowances instead of real selections, budget overruns are practically guaranteed.
What Does "Flexible Design" Really Mean?
Flexible design is a planning strategy that breaks your home down into customizable modular pieces rather than one rigid package. Instead of viewing your home build as a single massive purchase, flexible design views your home as a collection of individual spaces and features that can be dialed up or down based on your personal priorities.
It relies heavily on smart trade-offs (often called value engineering by builders). Value engineering does not mean picking cheap, poor-quality materials. Instead, it means getting the maximum visual impact and functional quality out of your budget by choosing materials intelligently.
Think of it like buying a new car. You might decide to spend extra money on heated leather seats and a premium sound system because you spend hours driving every single day. At the same time, you might skip the top-tier sports trim package or the panoramic sunroof because those extra features don't add much value to your daily drive.
Flexible home design works the exact same way. It gives you full permission to splurge on the things that bring you daily joy while staying budget-conscious on elements that play a supporting role.
Strategic Allocation: Splurging vs. Standardizing
The key to keeping your home build on a clear budget is strategic allocation—choosing where to invest heavily and where to keep finishes standard. Not every room in your house carries the same emotional weight or foot traffic, so not every room needs to be finished with top-shelf materials.
The Kitchen: The Heart of the Home
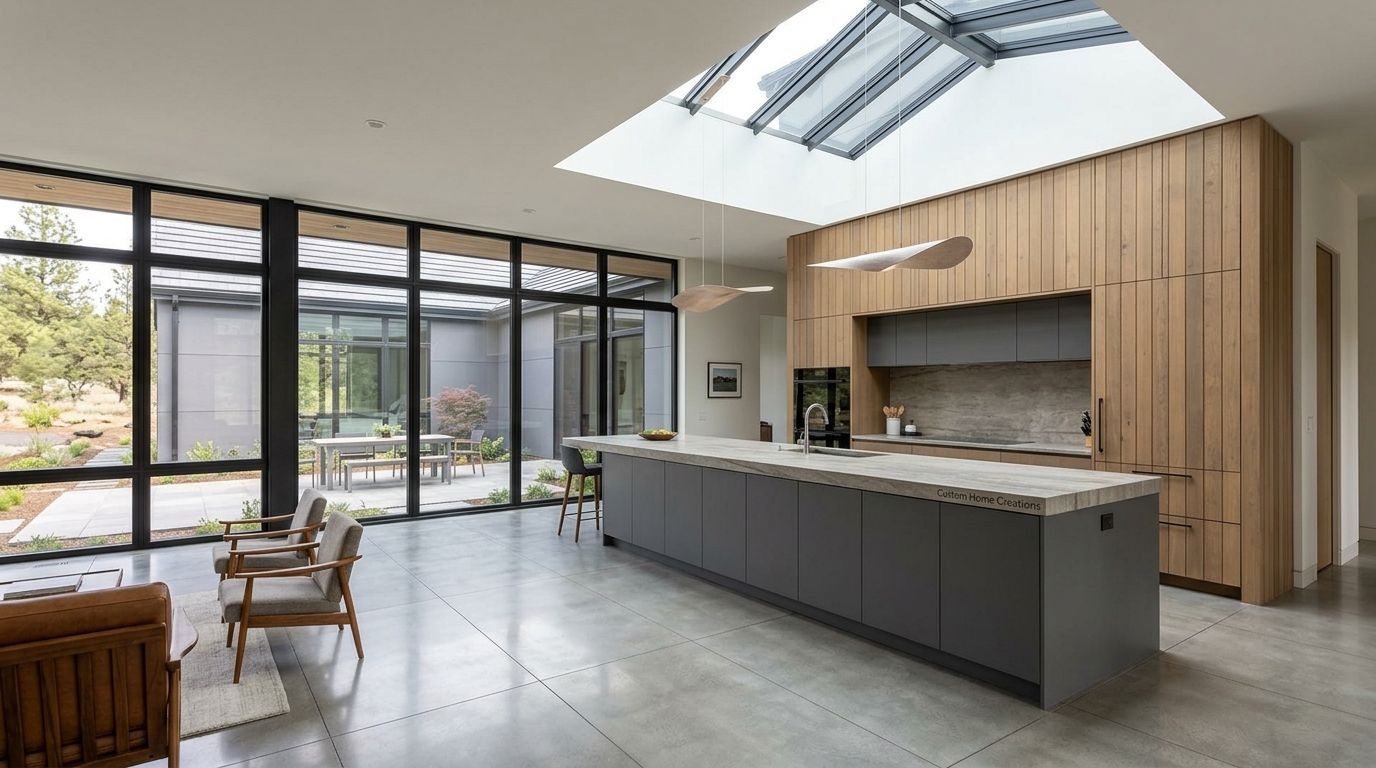
For most families, the kitchen is the true center of daily life. It is where you prepare meals in the morning, host friends on weekends, and gather at the end of the workday. Because it is a high-visibility, high-use area, the kitchen is usually the best place to allocate a larger portion of your design budget.
- Where to Splurge: Consider investing in custom kitchen joinery (cabinetry). High-quality drawers that roll smoothly, a spacious pull-out pantry, and a beautiful island benchtop (like a durable engineered stone or natural quartz) create a luxurious feel every time you step into the room.
- Where to Save: You can standardize the hidden structural elements. For example, you can use standard, mass-produced cabinet carcasses (the internal box frames inside the cabinets) while attaching custom-made front doors, end panels, and hardware. Inside the pantry, standard durable laminate shelving works just as well as custom-built timber shelves, saving you thousands of dollars without altering the visual appeal of your kitchen.
The Laundry Room: Pure Functionality
Contrast the kitchen with your laundry room. While a laundry room needs to be practical, organized, and easy to clean, it is rarely a place where guests hang out.
- Where to Splurge: A deep utility sink, a sturdy pull-out drying rack, or built-in laundry hampers are practical upgrades that make household chores much easier.
- Where to Save: Save money by skipping expensive stone benchtops or custom-painted timber cabinets in this space. Opt instead for high-pressure laminate benchtops and standard off-the-shelf cabinetry. Modern laminates come in gorgeous wood-grain and stone-look textures that are highly water-resistant, durable, and cost a fraction of real stone. By keeping laundry finishes standard, you free up several thousand dollars that can be redirected straight into your kitchen island or master bathroom.
Bathrooms: Creating a Master Sanctuary While Keeping Guest Rooms Simple
Bathrooms are another prime candidate for flexible trade-offs.
- Where to Splurge: In your master bathroom (the primary ensuite), you start and end your day. Splurging on a custom timber vanity, twin sinks, or a frameless glass walk-in shower enclosure can give you a daily spa-like experience. You might also pick a striking feature tile for one accent wall behind the mirror.
- Where to Save: For guest bathrooms, powder rooms, or kids' bathrooms, stick to standard builder ranges. Clean, white ceramic tiles laid in a straightforward grid pattern look timeless, stay easy to maintain, and are significantly cheaper to purchase and install than intricate mosaic or handmade tiles.
Flooring: Balancing Style and Heavy Foot Traffic
Flooring spans every square foot of your footprint, making it a major driver of total cost.
- Where to Splurge: Focus your flooring budget on high-visibility living areas, open-plan family rooms, and grand entryways. Wide-plank engineered hardwood or natural stone in these zones establishes an immediate sense of warmth and modern quality.
- Where to Save: Transition to premium hybrid timber-look laminate or plush carpet in secondary bedrooms, guest rooms, and upper-floor hallways. Modern hybrid flooring provides exceptional water resistance and durability at a fraction of the cost, ensuring high performance in quieter parts of the home.
How Flexible Options Keep Your Contract Clear
When you use flexible design options, the benefits go far beyond interior decorating—they fundamentally change how your construction contract is written and managed. Here is how flexible options maintain financial clarity throughout the process:
1. Lock In Material Costs Early
Material prices in the construction industry fluctuate based on supply chains and market demand. When you pick out your specific design options during the pre-construction phase—rather than leaving choices open for later—your builder can lock in exact pricing directly with suppliers. This protects you from unexpected price hikes midway through construction.
2. Compare Choices in Real Time
A flexible design system provides clear price differences between options upfront. For example, during design meetings, you might see that Option A (standard ceramic tile) costs $3,000, Option B (large format porcelain tile) costs $5,000, and Option C (imported marble tile) costs $12,000.
Seeing these numbers laid out clearly on paper before signing a contract removes emotional guessing games. If you see that choosing Option B on tiles saves you $7,000 compared to Option C, you can immediately decide whether you'd prefer to pocket that saving or put it toward upgraded hardwood flooring in the living room.
3. Minimize Stressful On-Site Decisions
Building a home should be an enjoyable experience, but having to make quick design choices while trade contractors are waiting on-site creates enormous anxiety. When every finish, fixture, color, and trim option is selected and documented in your initial plans, you can sit back and watch your home take shape smoothly without sudden phone calls asking for expensive quick decisions.
Step-by-Step: How to Plan Your Custom Build on a Budget
If you are planning to build a custom home in the near future, following a structured planning process will help you protect your finances while achieving your design goals.
Step 1: Write Down Your Top Three Non-Negotiables
Sit down with your household before meeting with a builder or designer and answer one simple question: What three features will make this home feel truly complete for us?
For some families, it’s a spacious open-concept kitchen with a large island for entertaining. For others, it’s an energy-efficient heating and cooling system, or a dedicated home office with built-in soundproofing. Identifying your absolute must-haves early gives you a clear baseline. Anything outside of these three core items can be adjusted flexibly to fit your budget.
Step 2: Establish Your Zone Hierarchy
Group the rooms in your floor plan into two simple categories:
- Showcase / High-Traffic Zones: Kitchen, main living area, entryway, primary ensuite, outdoor patio.
- Utility / Secondary Zones: Laundry room, guest bathroom, pantry interior, secondary bedroom closets, hallway corridors.
Commit upfront to allocating the majority of your finish budget to Category 1, while relying on standard, durable options for Category 2.
Step 3: Pre-Select All Finishes Before Signing
Work closely with your builder during the pre-construction design phase to lock in your exact material choices. Every fixture, handle, cabinet finish, and tile range should be accounted for in the contract. Replacing vague placeholder estimates with fixed material selections eliminates the risk of unexpected cost jumps down the road.
Step 4: Work With a Builder Who Offers Transparent Options
Not all builders approach custom homes the same way. Some prefer rigid floor plans with fixed packages, while others operate on open-ended contracts that leave prices uncertain.
Look for a custom home builder who prioritizes transparency and offers structured design pathways. A good builder will welcome your budget constraints and actively help you brainstorm smart trade-offs. They will show you where swapping one material for another saves substantial money without compromising structural quality or safety.
Debunking Common Myths About Custom Home Budgets
Even with flexible design options available, prospective homeowners often harbor hesitation due to common misconceptions. Let's set the record straight on a few prevalent myths:
Myth 1: "Standard Materials Look Cheap"
Fact: Manufacturing technology has come a long way over the last decade. Standard materials today—such as luxury vinyl plank flooring, engineered quartz benchtops, and modular laminate cabinetry—are visually stunning, extremely durable, and often easier to clean than their costly natural counterparts. Using standard materials in functional spaces no longer looks or feels like a compromise.
Myth 2: "Cutting Costs Means Lowering Structural Quality"
Fact: Strategic cost management never involves cutting corners on the structural framing, foundation, insulation, plumbing, or electrical work of your home. Real budget management is about adjusting surface finishes—like tiles, lighting, hardware, and cabinetry trims—where choices vary widely in price but have zero impact on how safely or solidly your house is built.
Myth 3: "A Fixed Budget Limits Creativity"
Fact: Having a defined budget actually boosts creativity. When you have clear financial guardrails, you focus on what really matters to you instead of getting overwhelmed by endless expensive choices. It forces thoughtful design choices that make your home feel unique, personal, and intentional.
The Value of Early Planning and Guidance
Building a home is one of the most significant financial decisions you will make in your lifetime. Trying to navigate floor plans, material selections, trade costs, and design trade-offs completely on your own can feel overwhelming.
When you work with experienced custom home professionals who understand flexible design, the entire process shifts from stressful to exciting. You get expert guidance on where to spend your budget for maximum impact, clear visibility into itemized costs, and absolute confidence that your build will finish on budget.
Ready to Explore Your Custom Build Options?
If you are thinking about building a custom home—or if you simply want to see what is possible within your target budget—the team at Custom Home Creations is here to help guide you every step of the way.