
Building on a Sloping Block in Canberra: Costs, Design Options and What to Expect
A sloping block can be your home's greatest asset, if you plan for it properly.
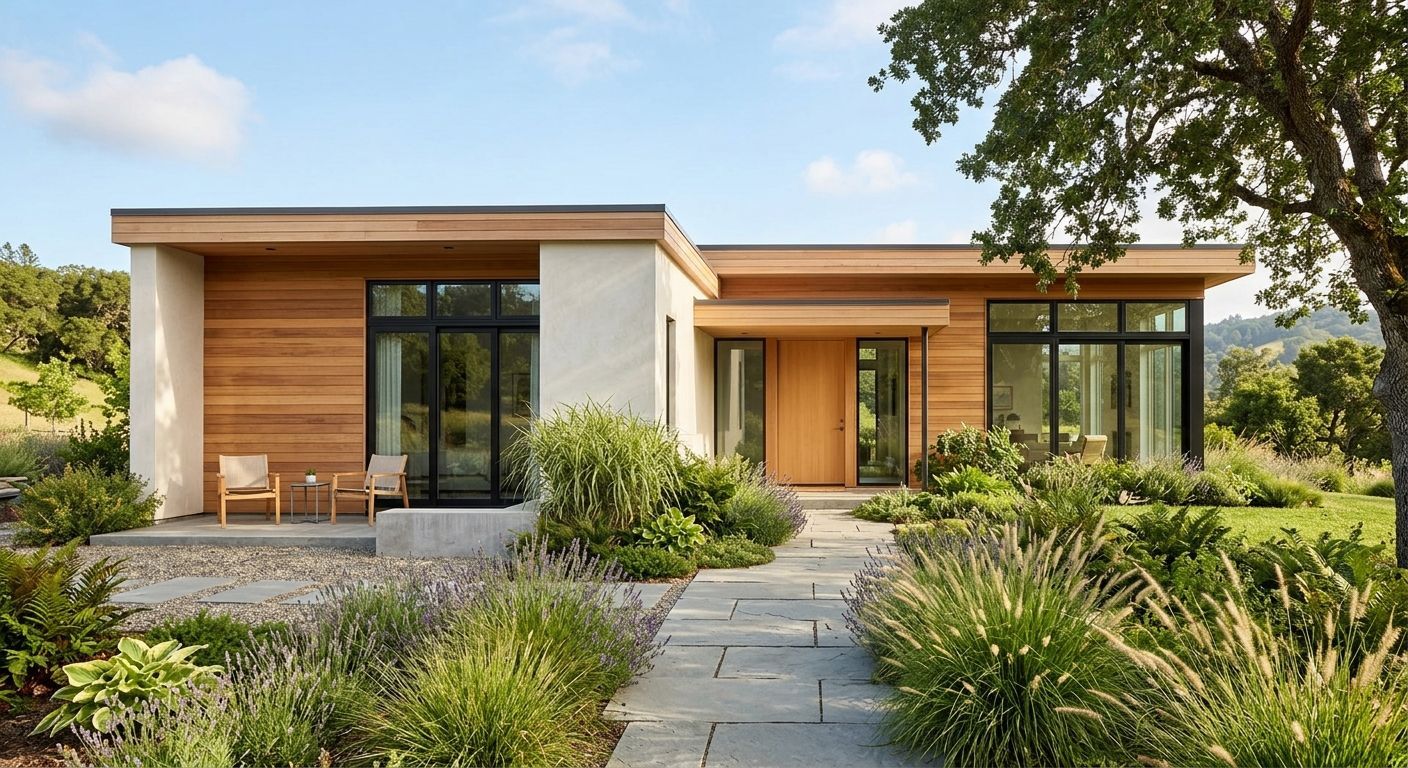
Canberra is a city of hills. From the ridgelines of Red Hill and Hughes to the newer slopes of the Molonglo Valley, Denman Prospect and parts of Gungahlin and Tuggeranong, plenty of the most desirable blocks in the ACT come with a fall. For some buyers that fall feels like a red flag. For others it is the very thing that makes a site special: elevated views, natural light, cooling breezes and the chance to design a home that could never sit on a flat, square lot.
The truth sits somewhere in between. A sloping block can cost more to build on, and it always asks more of the design. But with the right planning, the right site investigations and a builder who knows how to work with the land rather than against it, a slope can become your home's greatest asset. This guide walks you through what Canberra homeowners need to know before buying, designing or rebuilding on a sloping block.
Why Sloping Blocks Deserve a Second Look
Sloping blocks are often priced below comparable flat land in the same suburb, simply because many buyers (and many volume builders) steer away from them. Project-home designs are usually drawn for flat sites, so adapting them to a slope means expensive earthworks and compromises. That leaves an opportunity for homeowners prepared to build something designed for the site.
The rewards can be considerable:
- Views and outlook. Even a modest fall can lift your living areas above the neighbouring rooflines and frame views to the Brindabellas, Black Mountain or nearby reserves.
- Light and privacy. Elevated living spaces tend to capture more daylight and are less overlooked from the street.
- Interesting architecture. Split levels, double-height voids and terraced outdoor spaces create homes with real character.
- Extra usable space. A lower level built into the slope can house a garage, rumpus, guest suite, home office or wine cellar without adding to the home's visible bulk.
1. Understand Your Slope Before You Commit
Not all slopes are equal. The direction, steepness and soil underneath all change what you can build and what it will cost. Before you sign a contract on a block (or commit to a knockdown rebuild on your existing one), it pays to understand three things.
Which way does it fall?
An upslope block rises from the street, while a downslope block falls away from it. A cross-fall runs from one side boundary to the other. Each has different implications for driveway access, stormwater, privacy and where the garage can sit. Downslope blocks, for example, often need careful stormwater design because water naturally runs towards the back of the site and the neighbours below.
How steep is it?
A gentle fall of a metre or so across the building footprint can often be handled with a modest amount of cut and fill or a slightly raised slab. Steeper sites usually call for split levels, suspended floors or a lower storey set into the hill. A professional contour survey gives your designer the exact levels to work with, so get one done early.
What is under the ground?
Every new home in Australia needs a geotechnical (soil) report so the engineer can classify the site and design suitable footings. Canberra soils vary widely, from reactive clays to shallow rock. Rock in particular can add significant excavation cost on a sloping block, so knowing what you are dealing with before you finalise the design avoids nasty surprises later.
2. Choose the Right Design Approach
There are three broad ways to build on a slope. Most well-designed homes use a combination of them.
Cut and fill
Cut and fill means excavating part of the site and using that soil (or imported fill) to create a level building platform. It suits gentle slopes and allows a conventional slab-on-ground. The catch is that the steeper the site, the more soil needs to move, the taller the retaining walls become and the more the costs climb. Large platforms can also leave you with steep batters or walls at the edges of your garden.
Split-level design
A split-level home steps down the site in a series of floor levels, usually separated by a few stairs. Because the house follows the natural ground, earthworks are reduced and the result often feels more spacious and interesting, with sightlines between levels. Split levels work beautifully for separating living and sleeping zones, too.
Suspended floors and pole homes
On steeper sites, part or all of the home can sit on a suspended floor system supported by piers, posts or engineered footings. This minimises disturbance to the land and is often the most cost-effective way to handle a significant fall. It also leaves room underneath for storage or a lower-level space.
A good designer will test these options against your brief and budget rather than forcing a single solution onto the site. That is one of the clearest advantages of a custom home over a volume-builder design.
3. Budget for the Hidden Costs of a Slope
Sloping blocks rarely cost more because of the house itself. The extra spend tends to sit in the site works and engineering. Every site is different, so we never quote a generic "slope premium", but these are the items to plan for:
- Surveys and reports. A contour and detail survey, geotechnical report and structural engineering are essential.
- Excavation and rock removal. Machine hours, spoil removal and rock breaking can add up quickly.
- Retaining walls. Often one of the biggest variables. Material, height and length all affect cost.
- Footings and structure. Deeper piers, stepped footings or suspended floors may be needed.
- Stormwater and drainage. Sub-soil drains, pits and in some cases easements or pumps to manage runoff.
- Access. Steep or narrow sites can slow deliveries, require smaller machinery or need cranes for some materials.
- Driveways and landscaping. Longer or steeper driveways, steps, paths and terraced gardens all take budget.
The best way to protect your budget is to make sure these items are investigated and priced before you sign a building contract, rather than appearing later as variations. Our article on how flexible design options prevent cost overruns explains how we approach this.
4. Know the ACT Rules for Retaining Walls
Retaining walls are part of almost every sloping-block build, and the ACT has clear rules about when they need building approval. According to the ACT Planning website, a retaining wall is generally exempt from building approval if it is no more than 1.2 metres high, measured from the top of the wall to the lowest adjacent ground. Walls up to 1.5 metres can also be exempt, but only where they comply with the exempt building code and the building code and are built in a proper and skilful way. Above that, approval is required, and any wall over 1.2 metres must meet design and construction standards.
It is also worth knowing that, under ACT rules, statutory building warranties do not cover retaining walls. That makes it even more important that walls are properly engineered, drained and built by experienced trades from day one.
Retaining walls near boundaries can also affect your neighbours, so your designer should consider overlooking, overshadowing and drainage as part of the overall approval strategy. If your project needs a development application, our Complete Guide to ACT Development Approvals in 2026 is a useful next read.
5. Design for Canberra's Climate
Canberra's cold winters and hot, dry summers make orientation one of the most important design decisions on any block, and slopes add an extra layer. A north-facing slope is a gift: living areas can open to winter sun, and the fall helps the home catch it over neighbouring roofs. A south-facing slope needs more thought, such as raising living areas, using clerestory windows or placing key rooms where they can still capture northern light.
New homes in the ACT must also meet the energy efficiency requirements of the National Construction Code, including a minimum 7-star NatHERS rating for homes approved from 15 January 2024. On a sloping block, details like suspended floors need careful insulation, and partly buried lower levels need proper waterproofing and ventilation. Done well, though, earth-sheltered spaces can help stabilise indoor temperatures. Our guide to passive solar design covers the principles in more detail.
6. Plan Driveways, Access and Outdoor Living Early
It is easy to focus on the house and leave the driveway and garden until last, but on a slope these elements shape the whole design.
- Driveway gradient. A driveway that is too steep is uncomfortable to use and can scrape cars. Your designer will set the garage level to keep the gradient workable.
- Garage placement. On upslope blocks the garage often sits at street level with the home above; on downslope blocks it may sit at the top with living below.
- Entry experience. Stairs, ramps and landings should feel generous and safe, and future accessibility is worth considering if you plan to stay long term.
- Outdoor rooms. Decks, terraces and level lawn areas need to be designed with the house so they connect naturally to living spaces.
7. Knockdown Rebuilds on Sloping Blocks
Many of Canberra's established suburbs feature sloping blocks with ageing 1960s and 70s homes. If you love your location but your home no longer works, a knockdown rebuild lets you keep the address and gain a home designed properly for the land. The existing house may already have used some cut and fill or retaining, which can be an advantage, but older walls and drainage should always be assessed by an engineer before they are relied on. Our Established Suburb Guide to Knockdown Rebuilds in the ACT covers the process step by step.
8. Choose a Builder Who Has Done It Before
Sloping sites reward experience. A builder who regularly works on challenging land will spot issues early, sequence earthworks and retaining sensibly, manage stormwater properly and coordinate engineers and trades so the build runs smoothly. Ask to see completed examples of sloping-block homes, and ask how the builder handles site costs in their quotes. Our network of local craftsmen and specialists includes the excavation, concreting and retaining trades that make these projects succeed.
Key Takeaways
- Sloping blocks can offer better views, light and value, but require more planning.
- Get a contour survey and geotechnical report before you finalise any design.
- Choose between cut and fill, split levels and suspended floors based on the site, not a standard plan.
- Budget realistically for site works, retaining walls, drainage and access.
- Check ACT retaining wall rules: walls over 1.2 metres generally need more scrutiny, and retaining walls are not covered by statutory warranties.
- Use the slope to your advantage for orientation, energy efficiency and outdoor living.
Thinking About Building on a Sloping Block in Canberra?
At Custom Home Creations, we design and build custom homes that make the most of every site, including the tricky ones. Whether you are weighing up a sloping block in a new estate or planning a knockdown rebuild in an established suburb, we can help you understand the costs and possibilities before you commit. Explore our Portfolio, learn more about our Services, or get in touch with our team to talk through your block.